
Six homes. Every
detail considered.
Six homes on a 1.75-acre site on Cascadian Way in southeast Everett, Washington, designed by HKP Architects for Phius CORE 24 passive building certification. Now under construction, with completion expected in winter 2027.
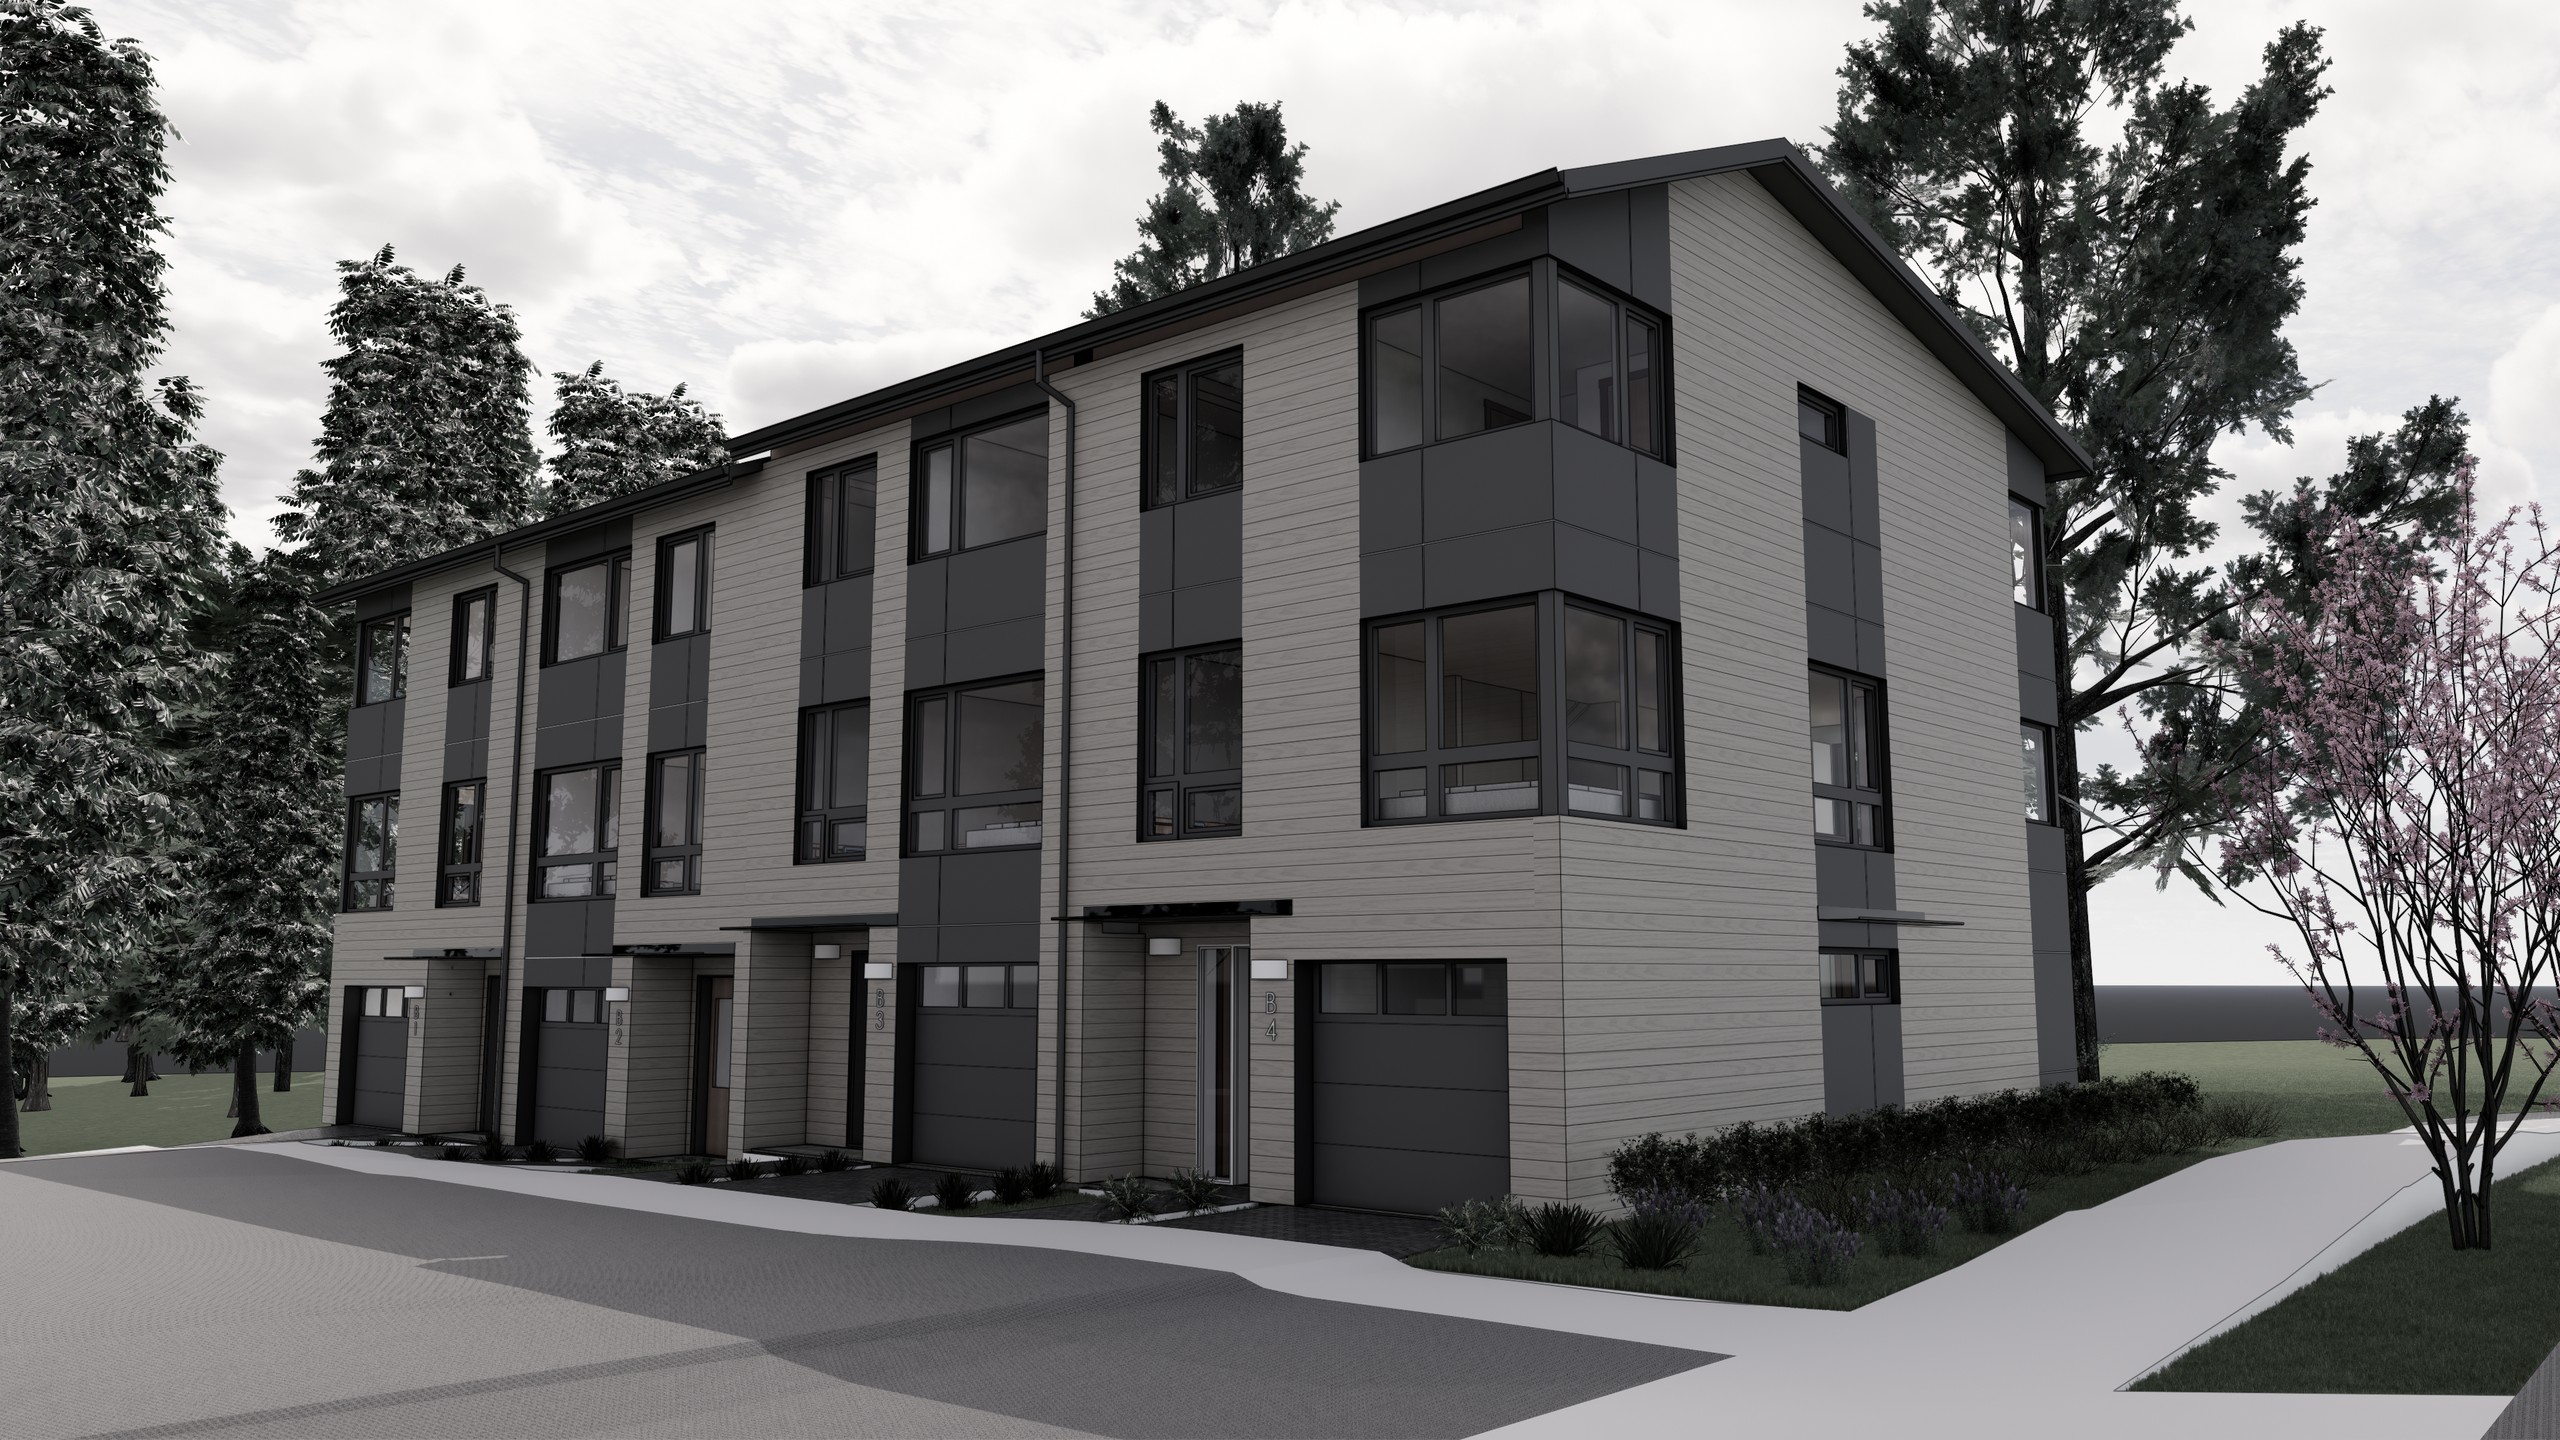
Two home types, six homes
Cascade Six offers two home types: a duplex building with two side-by-side residences and a four-unit townhouse building. All six homes are three stories, with private entries and two-car garages off the private drive.
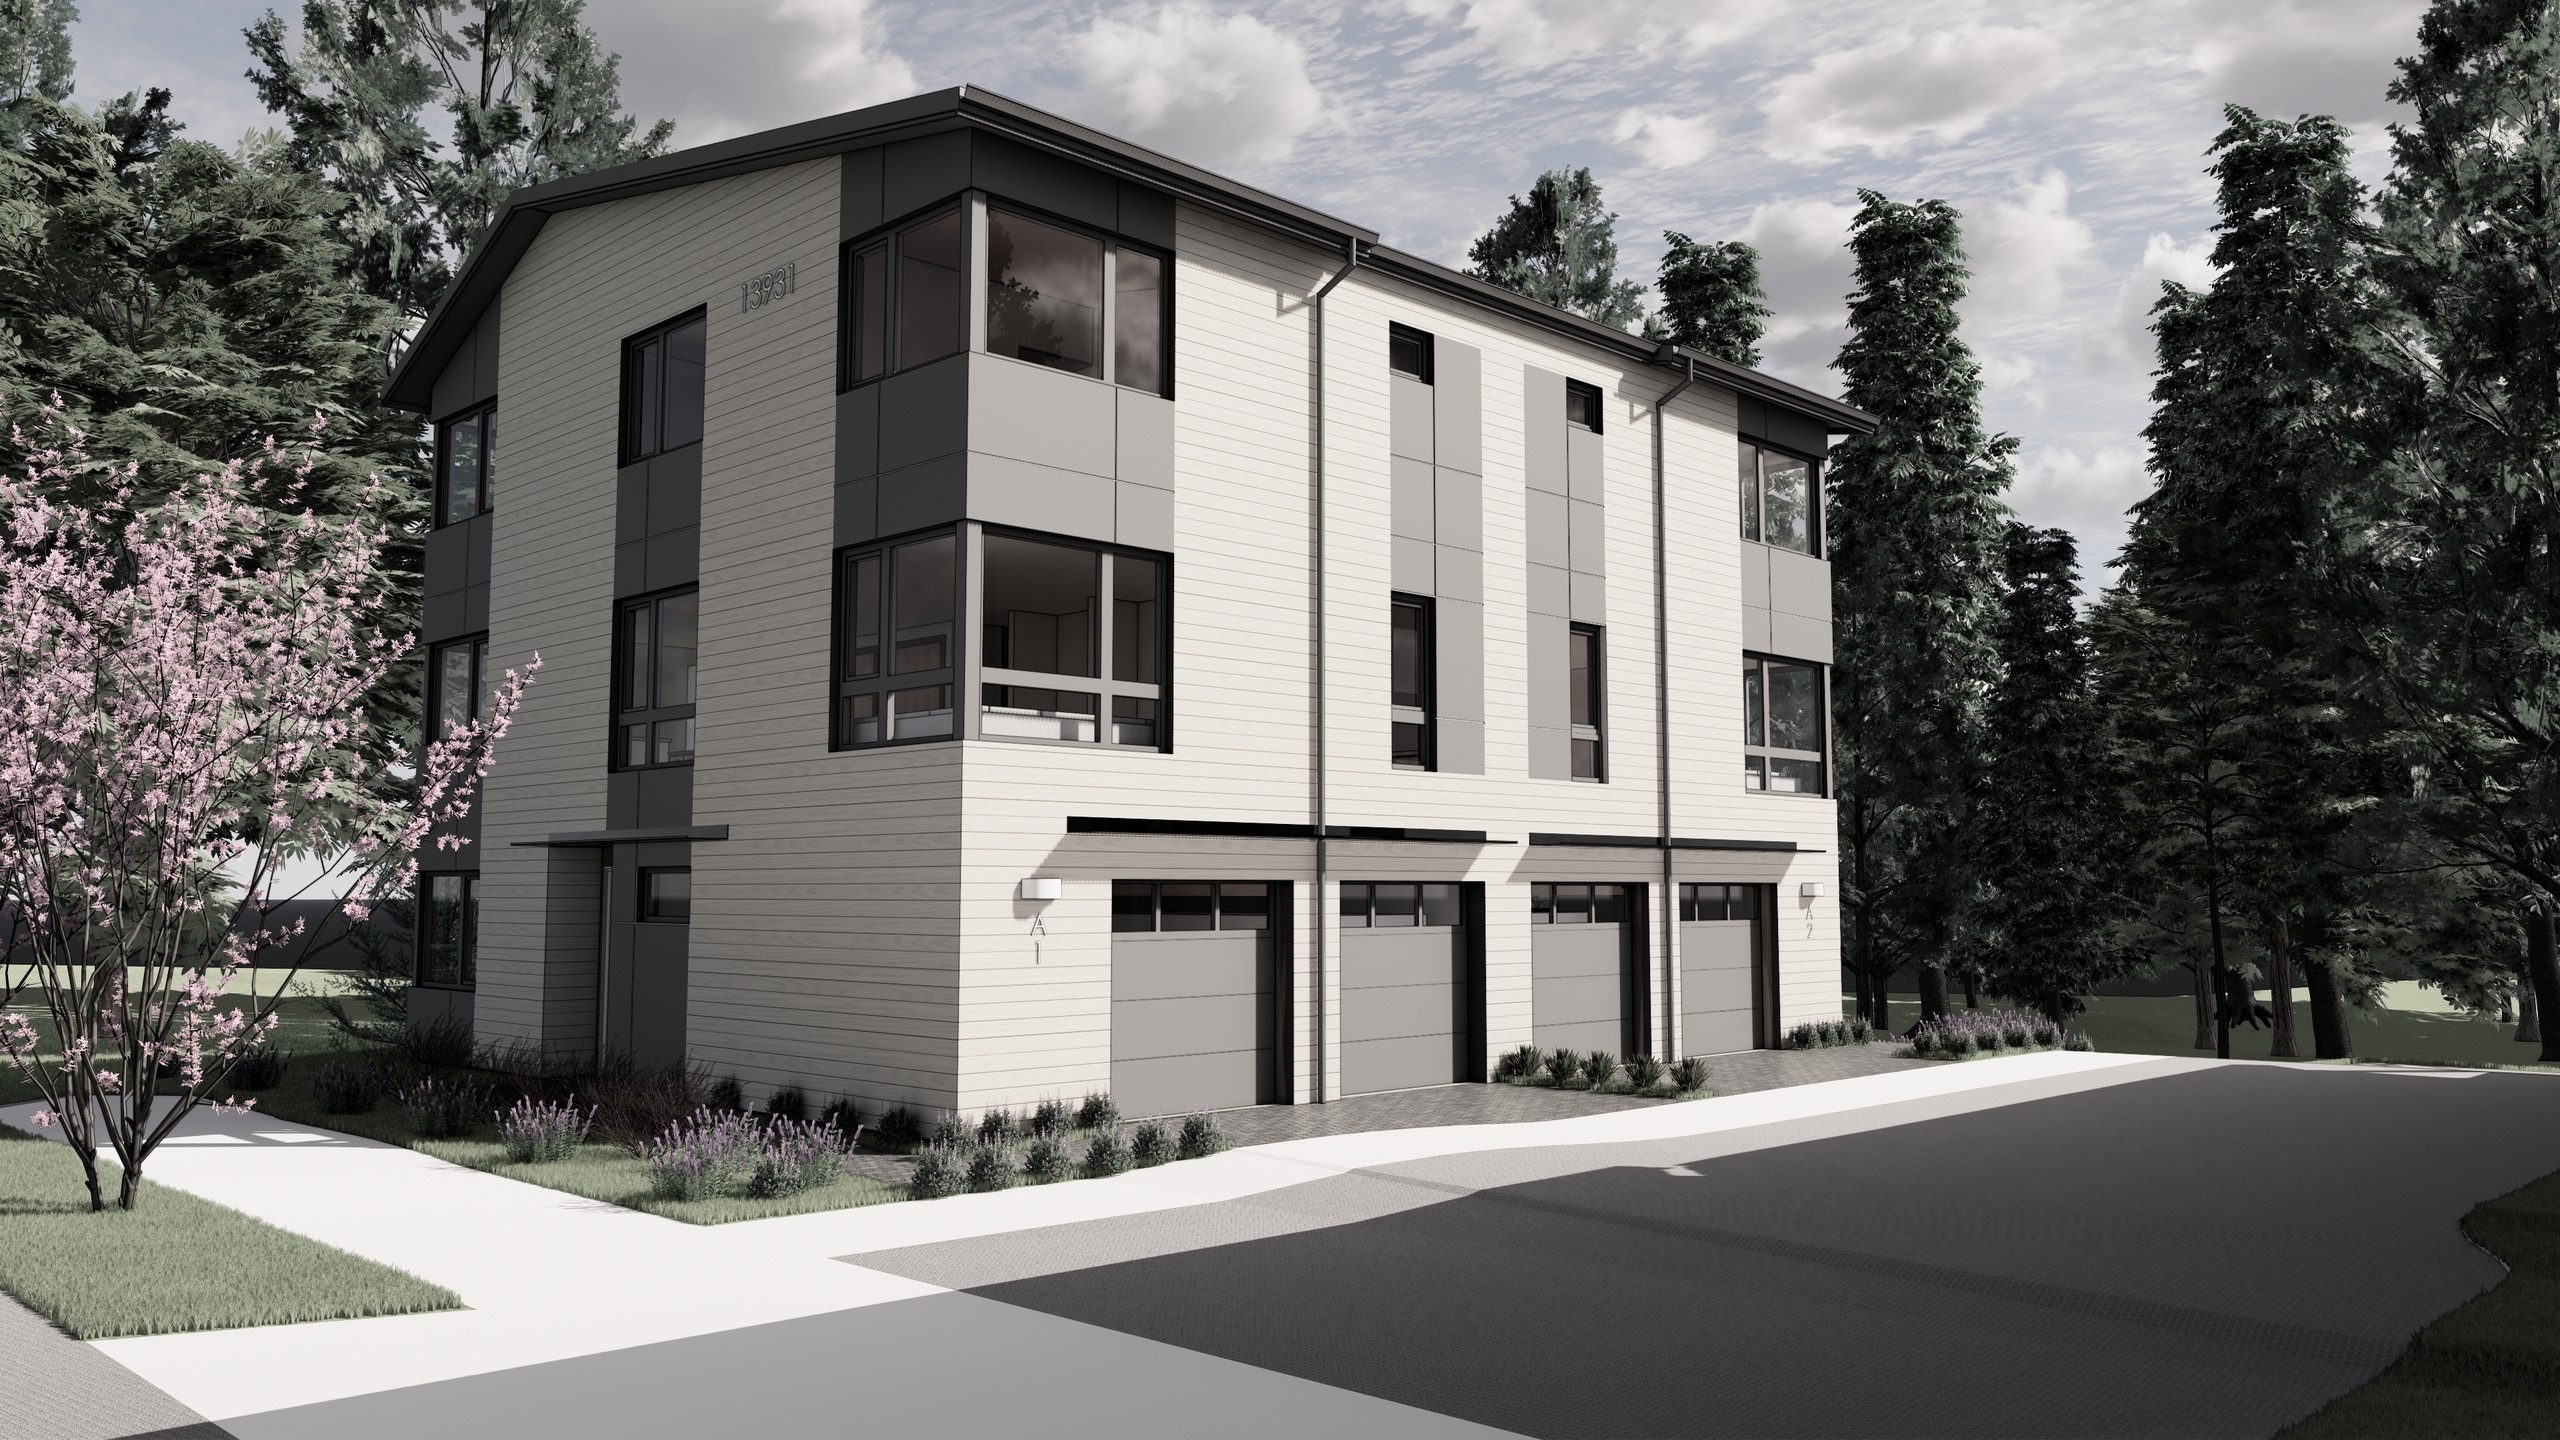
The Duplex
Two homes directly off the shared private drive, each with its own front door facing the street and the forest.
Entry, 2-car side-by-side garage, powder room, front porch & garden entry.
Kitchen with island, dining room, living room with corner windows, laundry room & pantry.
Primary suite with private bath & walk-in closet, 3 additional bedrooms, full bath.
The Townhouses
Four homes in a row along the shared private drive, each with a two-car garage and front planting.
Entry, 2-car tandem garage, private entry foyer, utility & storage.
Open-plan living room, modern dining, gourmet kitchen with island, powder room.
Primary suite, 3 bedrooms, 2 bathrooms, laundry closet.
*Net interior area for living, excluding 2-car garage. Home #01 includes additional walkout terrace (not subject to change).
Contact for full plans →Open, warm, full of light
Open layouts designed for everyday living, with corner windows, generous ceiling heights, and finishes selected for warmth and durability.
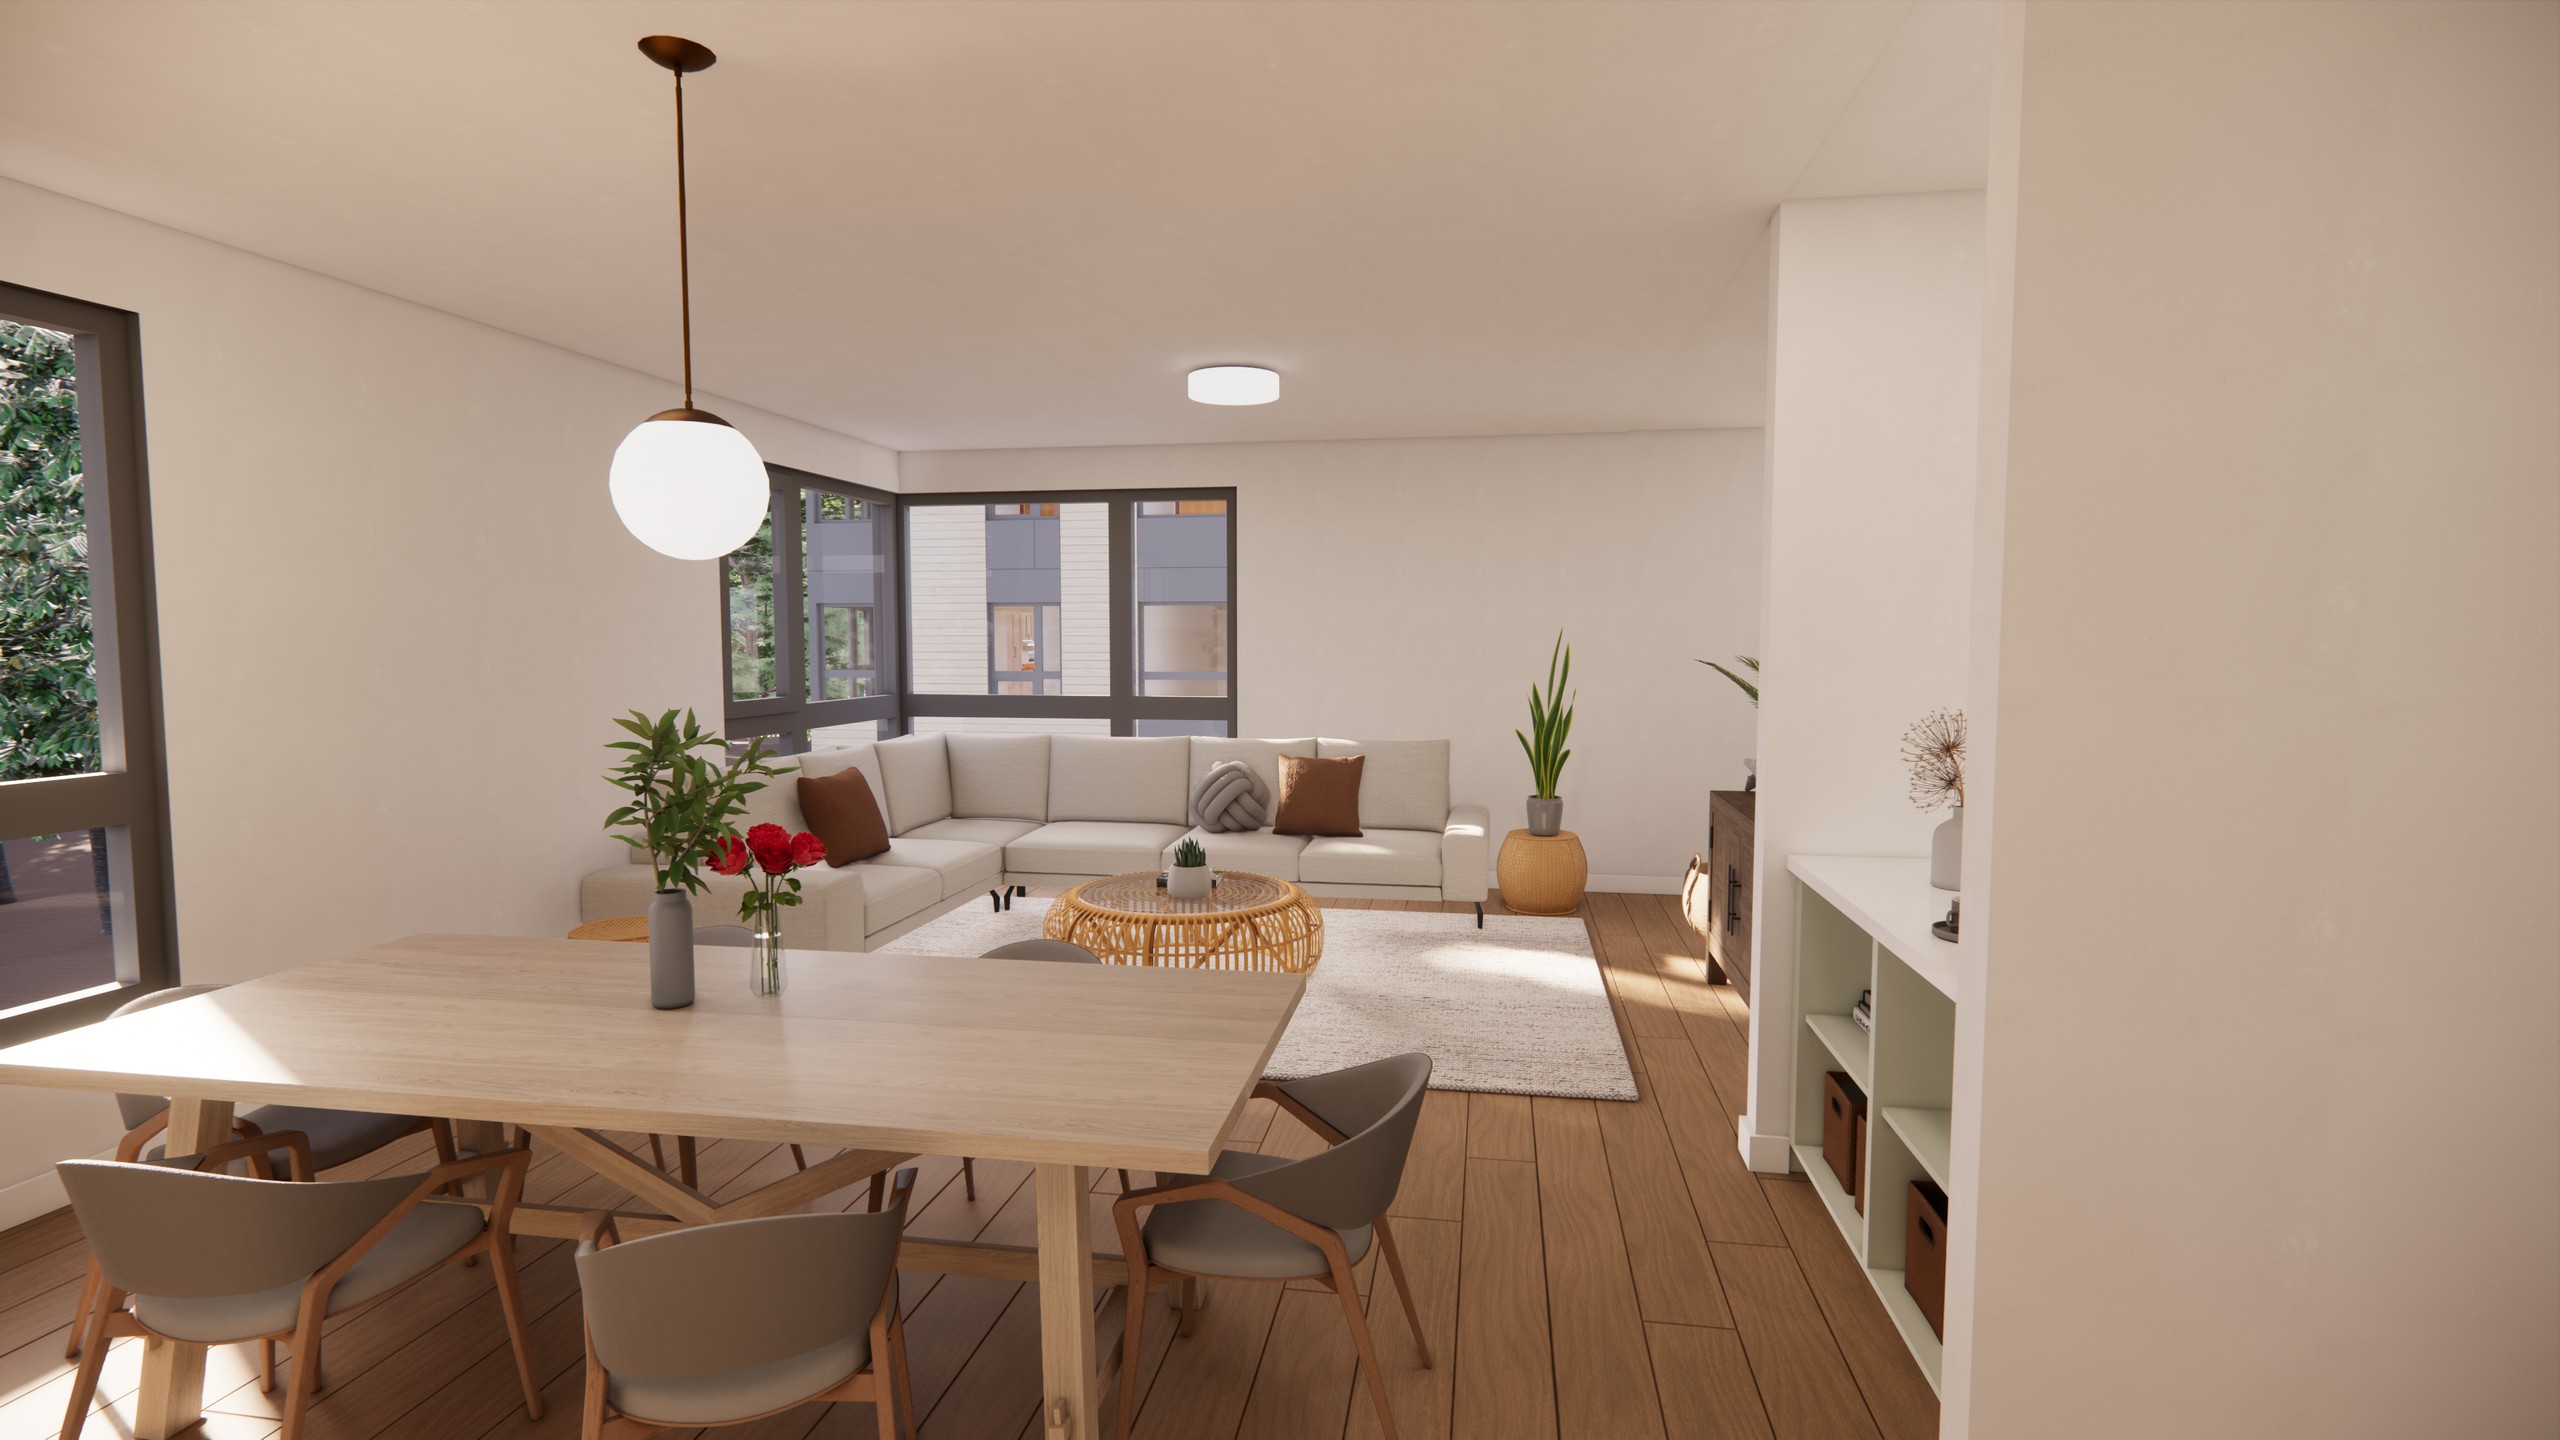 Living & Dining
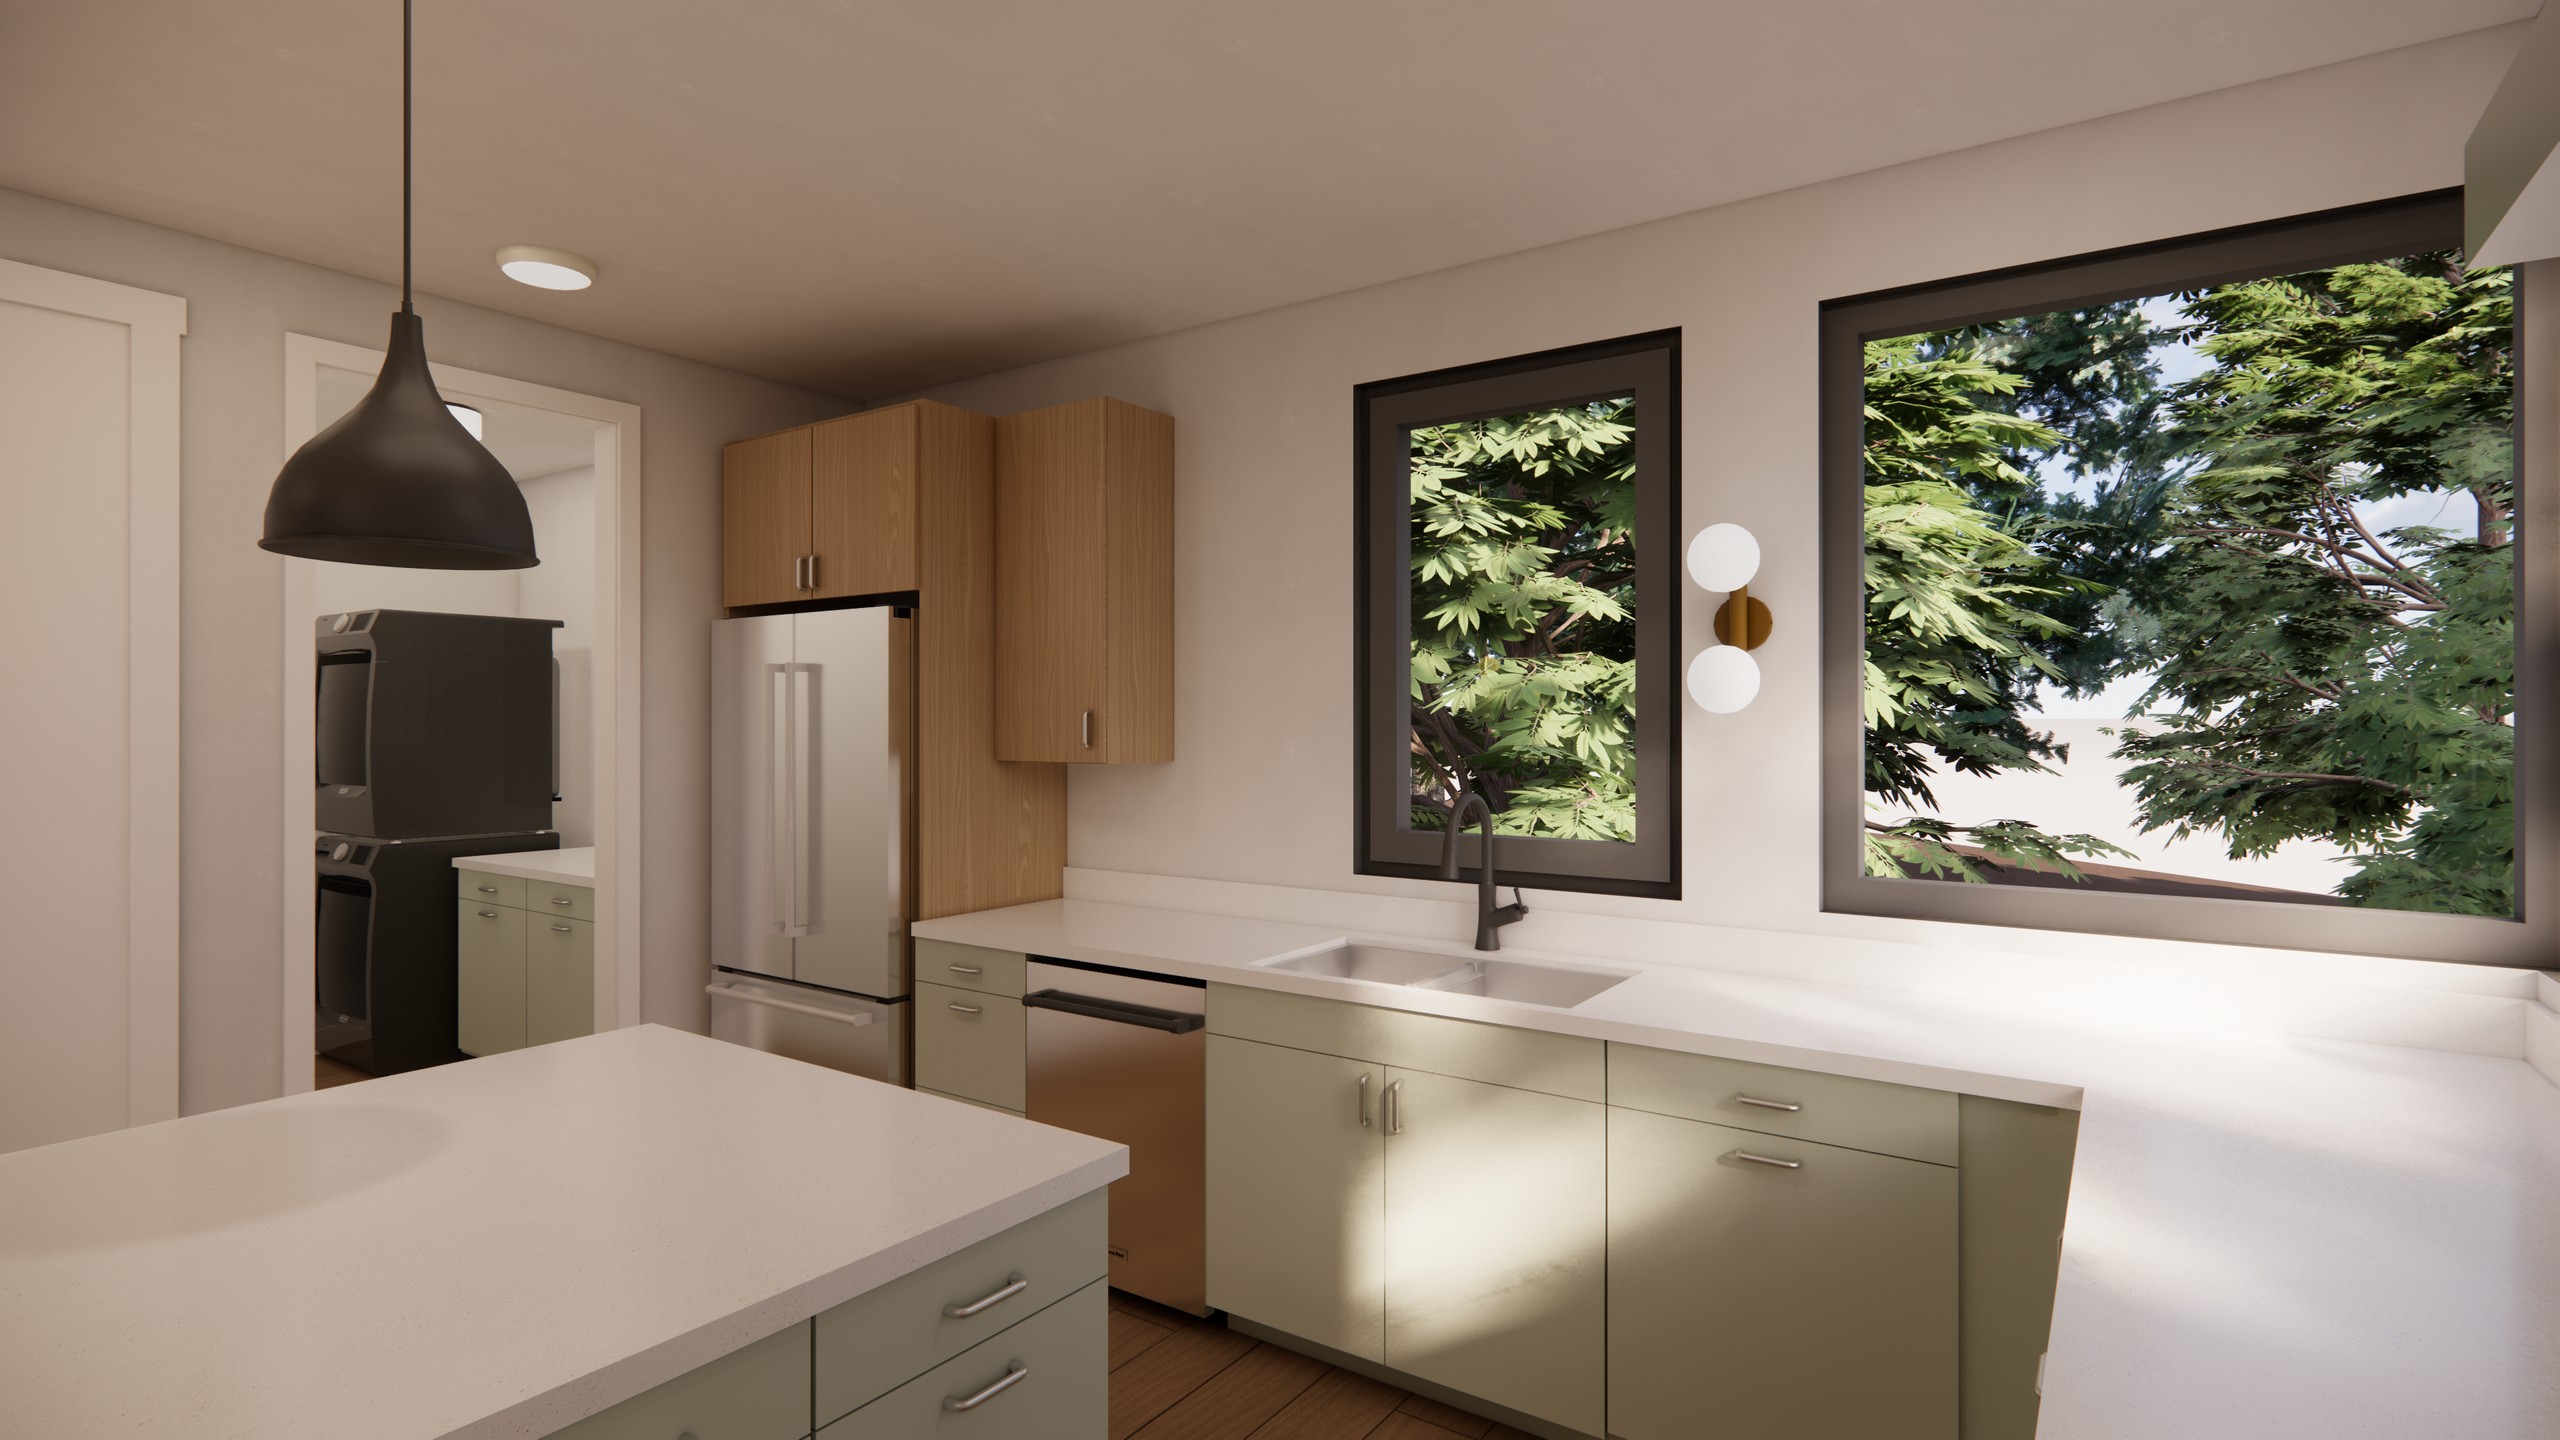 Kitchen
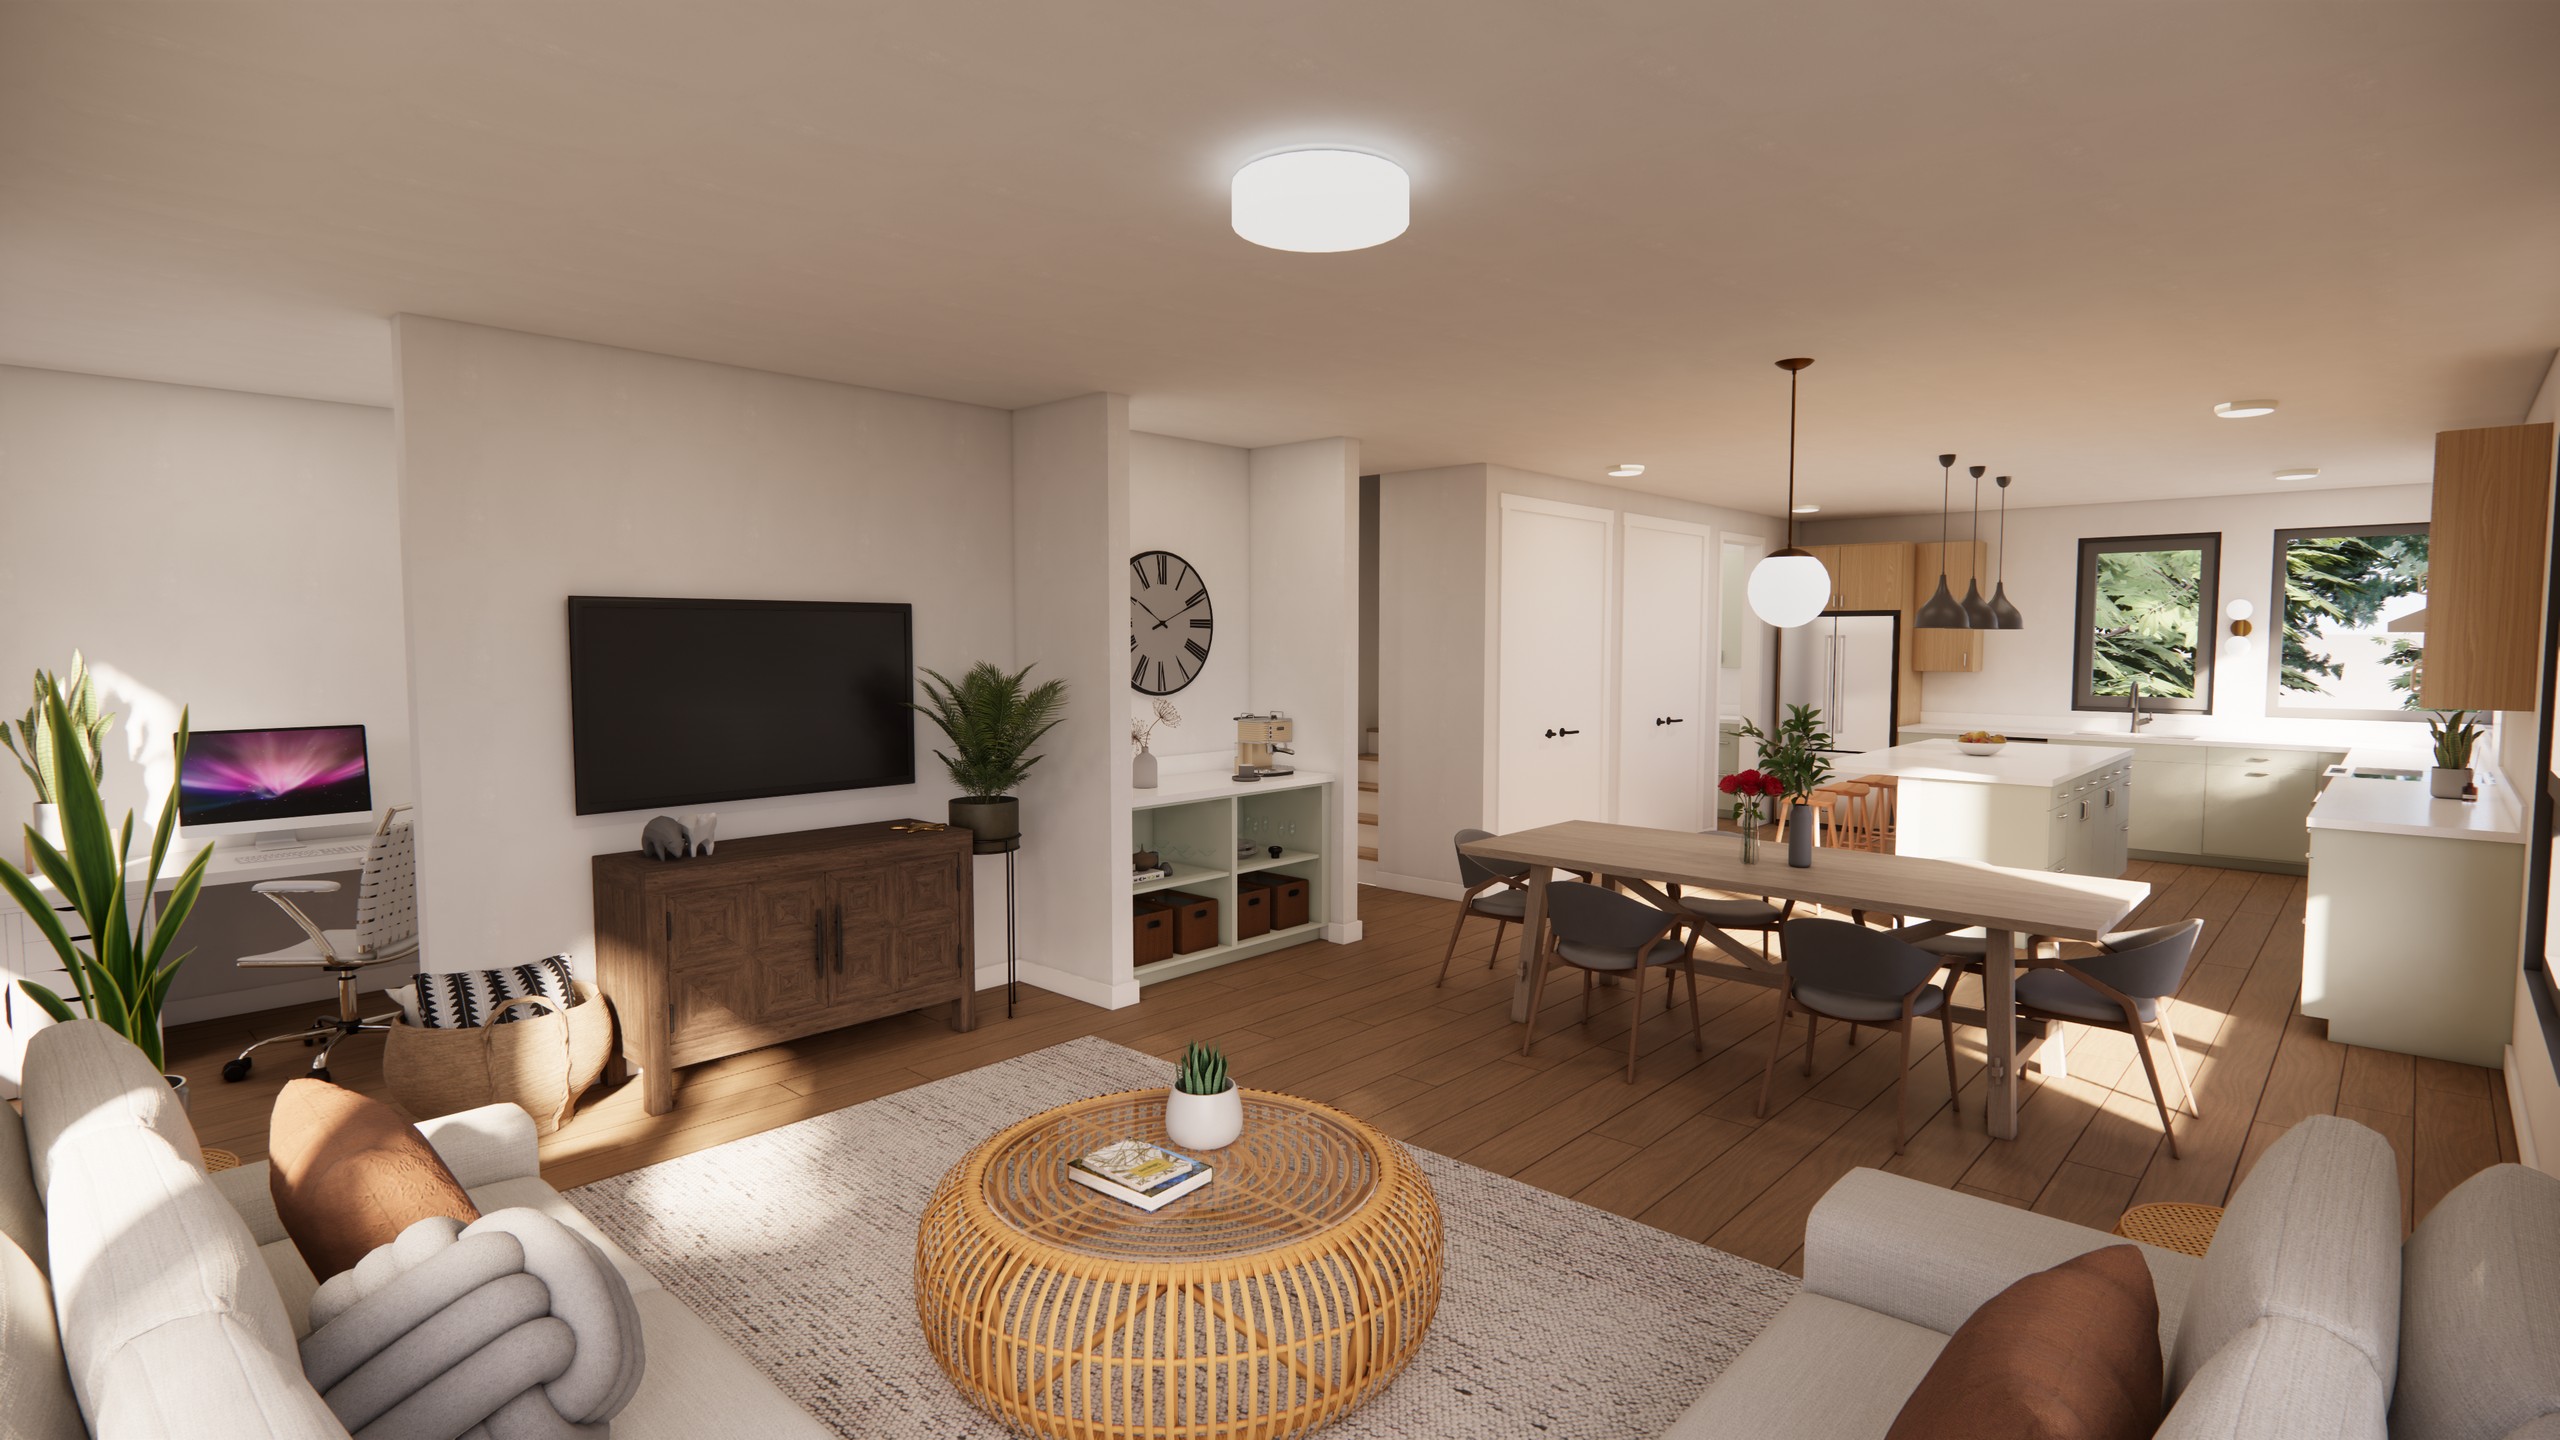 Living Room
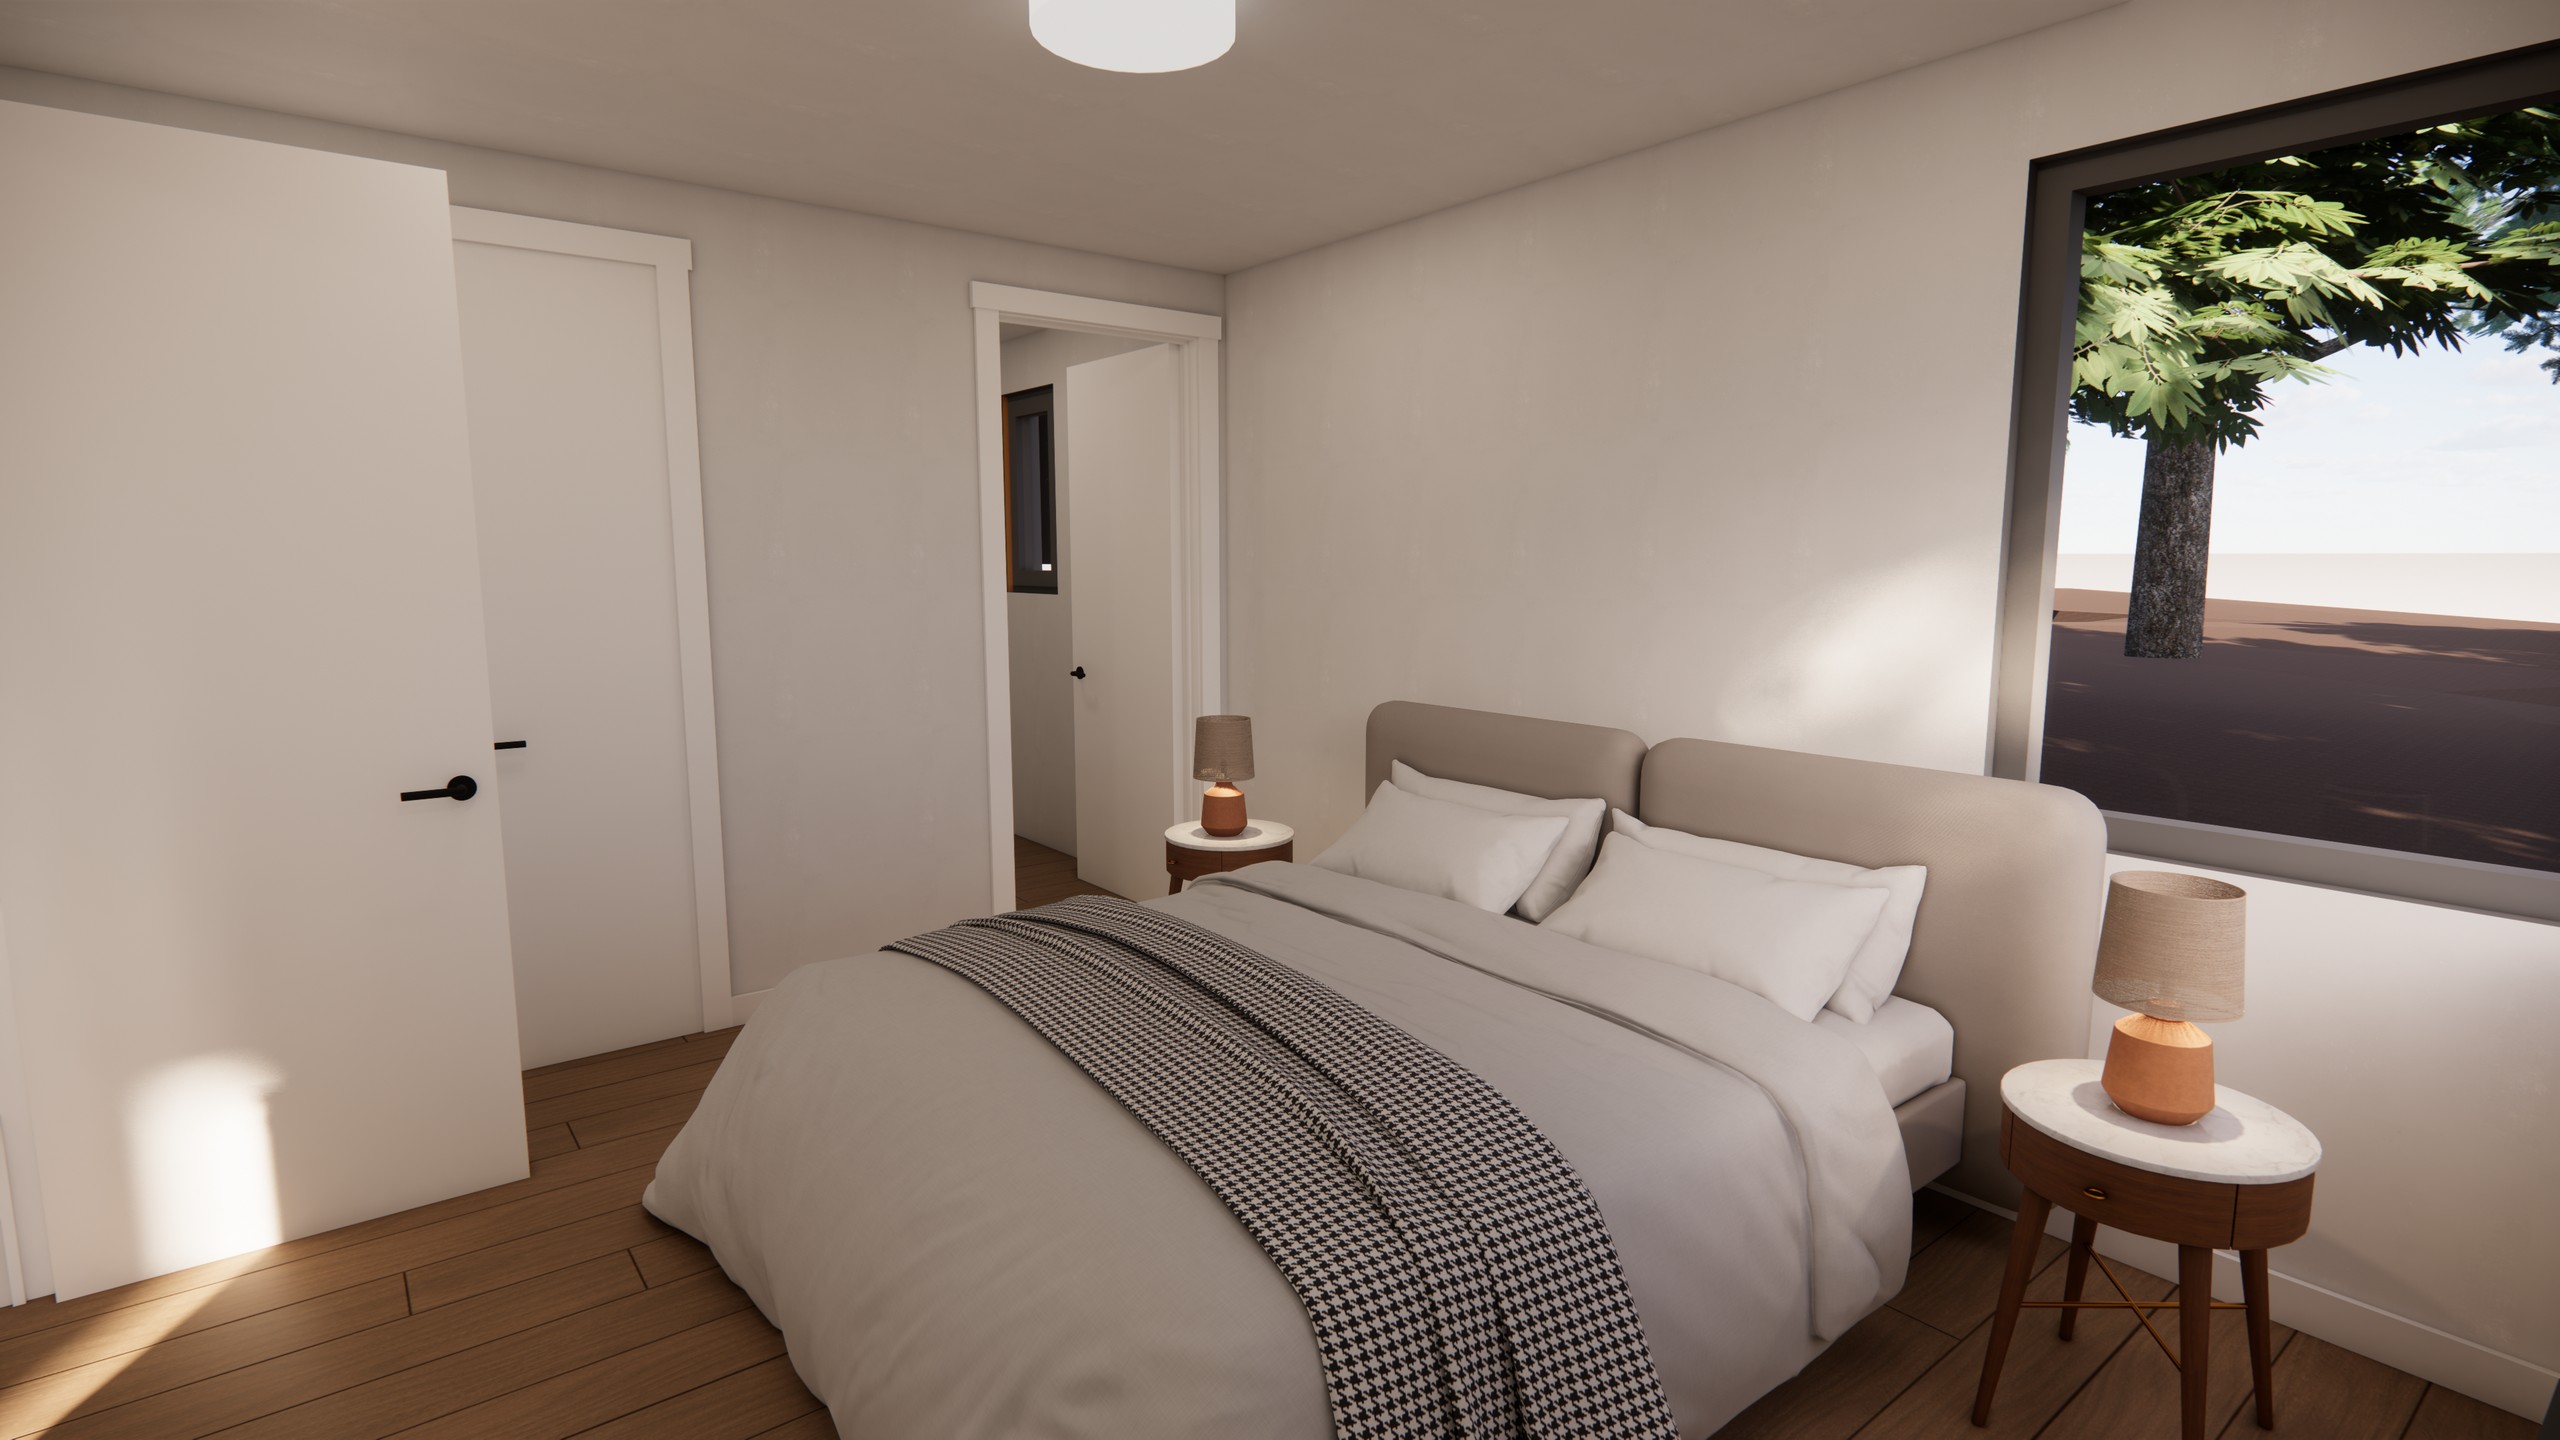 Primary Bedroom
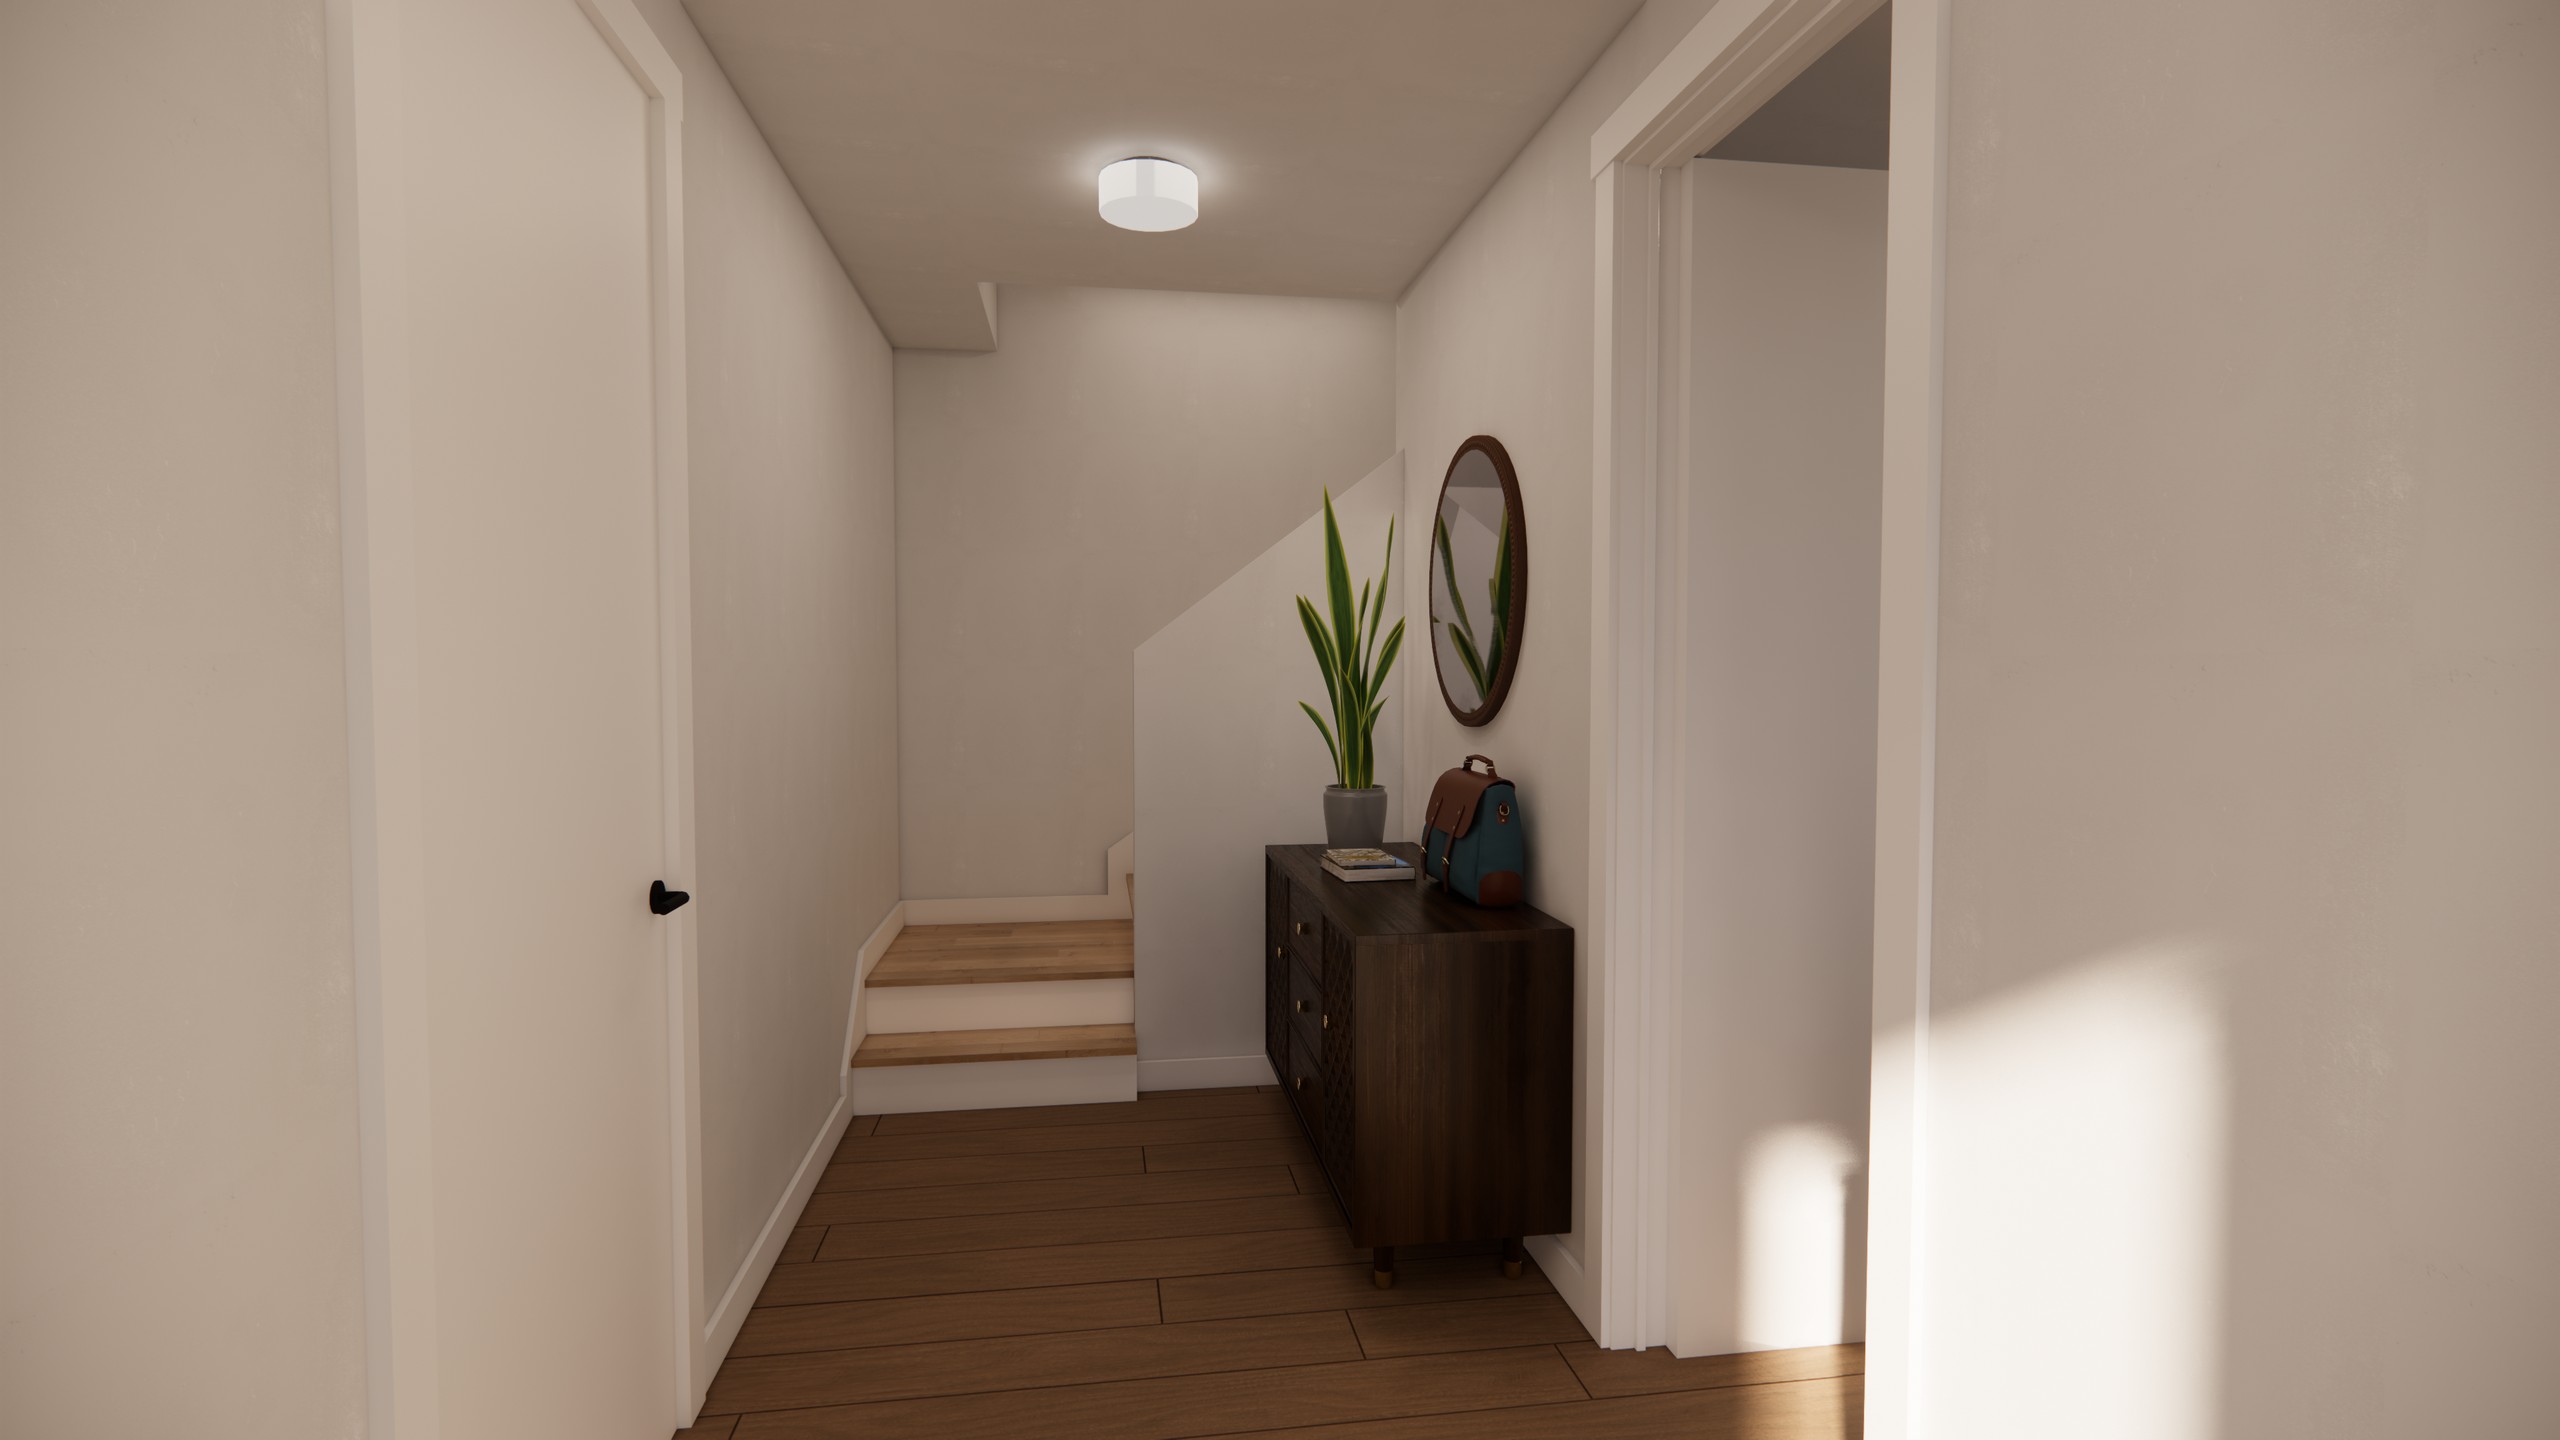 Entry & Foyer
Designed for Phius
CORE '24
Cascade Six is engineered to the Phius CORE 2024 standard — the most rigorous building standard in North America for energy efficiency, indoor air quality, and comfort. Every home is built to this standard.
Triple-pane glazing
High-performance windows that eliminate drafts and minimize heat loss year-round.
About 70% less embodied carbon
Mass timber construction radically reduces the building's carbon footprint compared to standard construction.
Comfort all year round
Continuous thermal envelope maintains a stable indoor temperature in every season without large heating or cooling spikes.
Zero direct combustion on the site
All-electric mechanical systems eliminate indoor fossil fuel emissions for cleaner air.
*Phius certification is pursued upon completion. Actual performance verified by third-party testing.
Designed around the
existing forest
The site layout preserves over 75% of the parcel as wetland buffer and native forest. Homes are positioned to minimize tree disturbance while maximizing privacy and forest views.
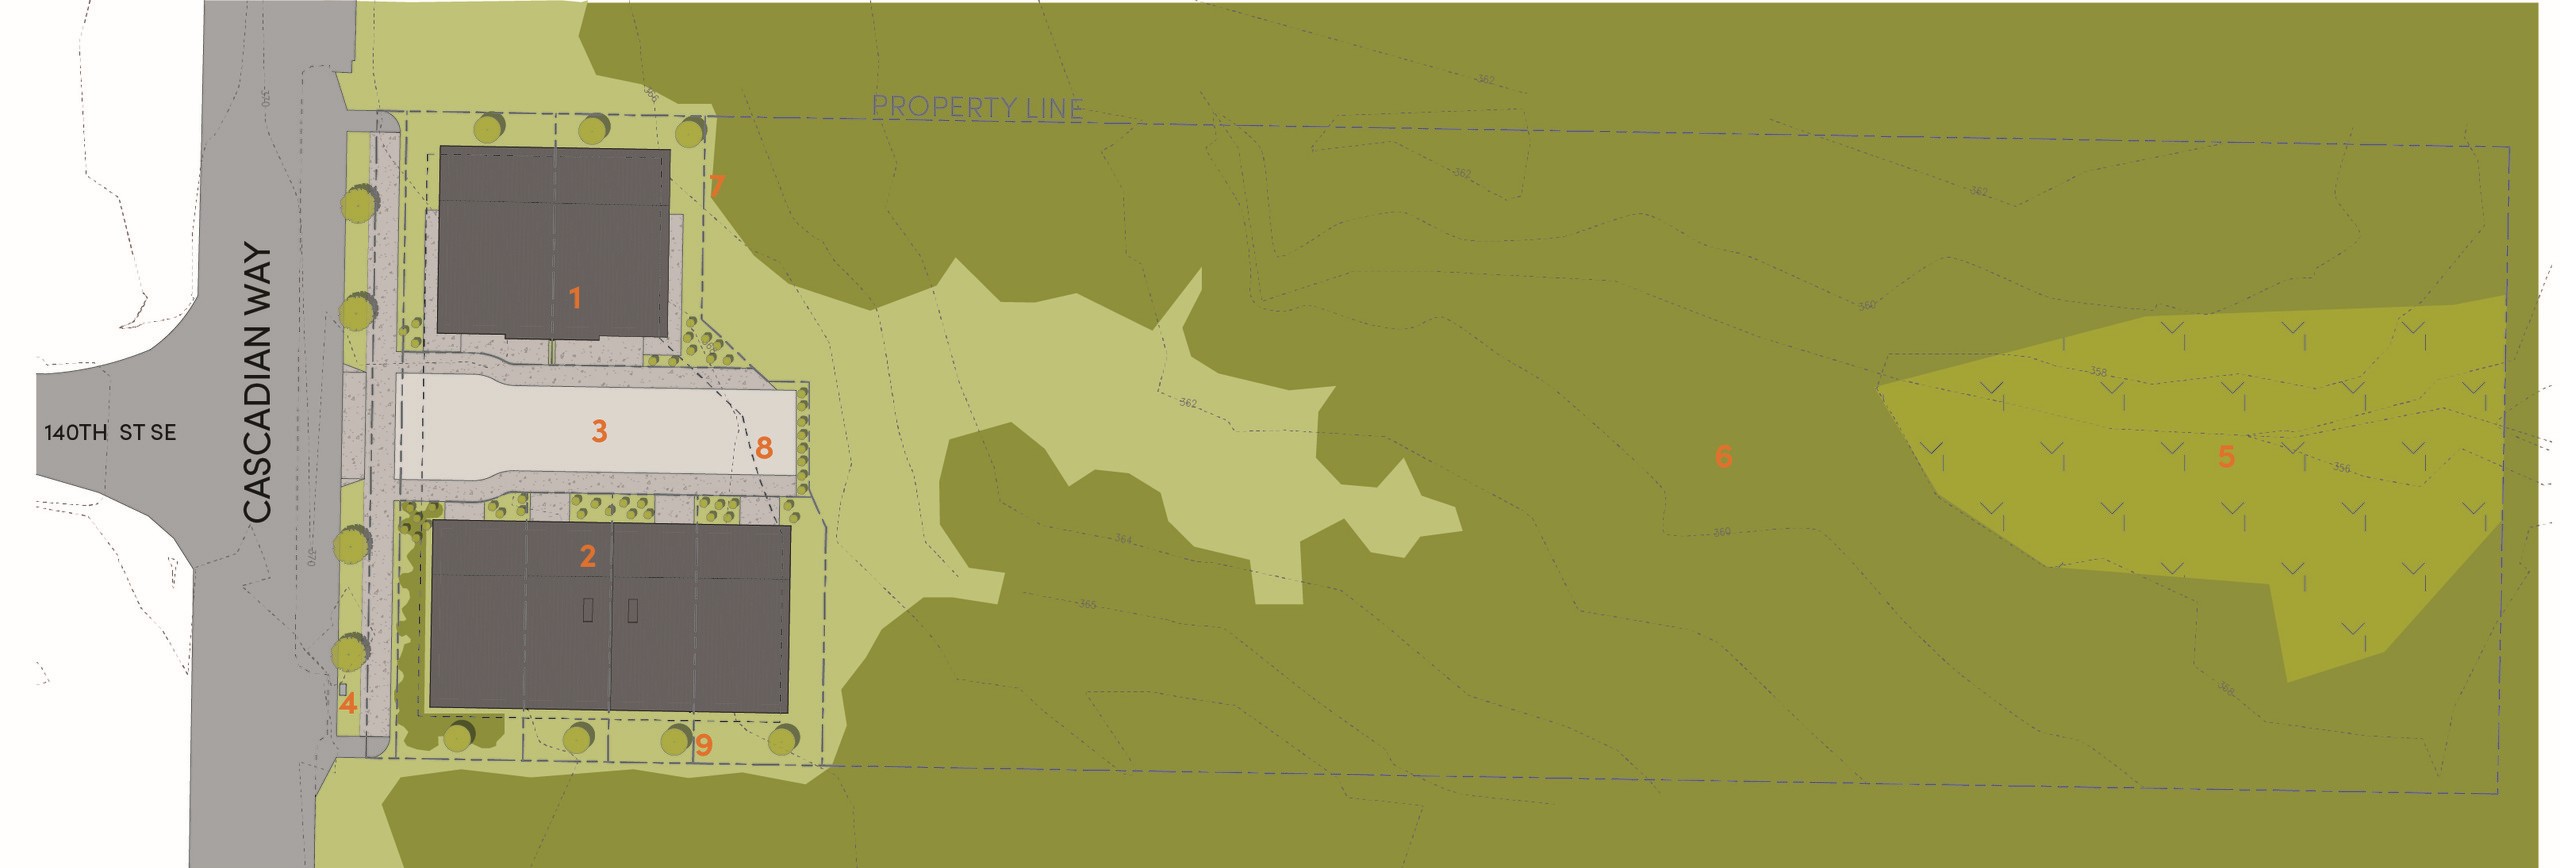
Southeast Everett,
Washington
Everett, Snohomish County, WA 98208
Schools
- Mill Creek Elementary School
- Heatherwood Middle School
- Henry M. Jackson High School
Parks & trails
- McCollum Park & Forest Loop Trail
- Tambark Creek Park
- Thornton A. Sullivan Silver Lake Park & Beach
Getting around
- Downtown Everett
- Seattle (downtown)
Want the full floor plans?
Ask about architectural permit drawings, unit specifications, and timeline updates.