
Six homes.
One community.
An intimate community of six homes, designed for everyday connection. A duplex building and a four unit townhouse building on a private drive, in front of protected forest and wetland.
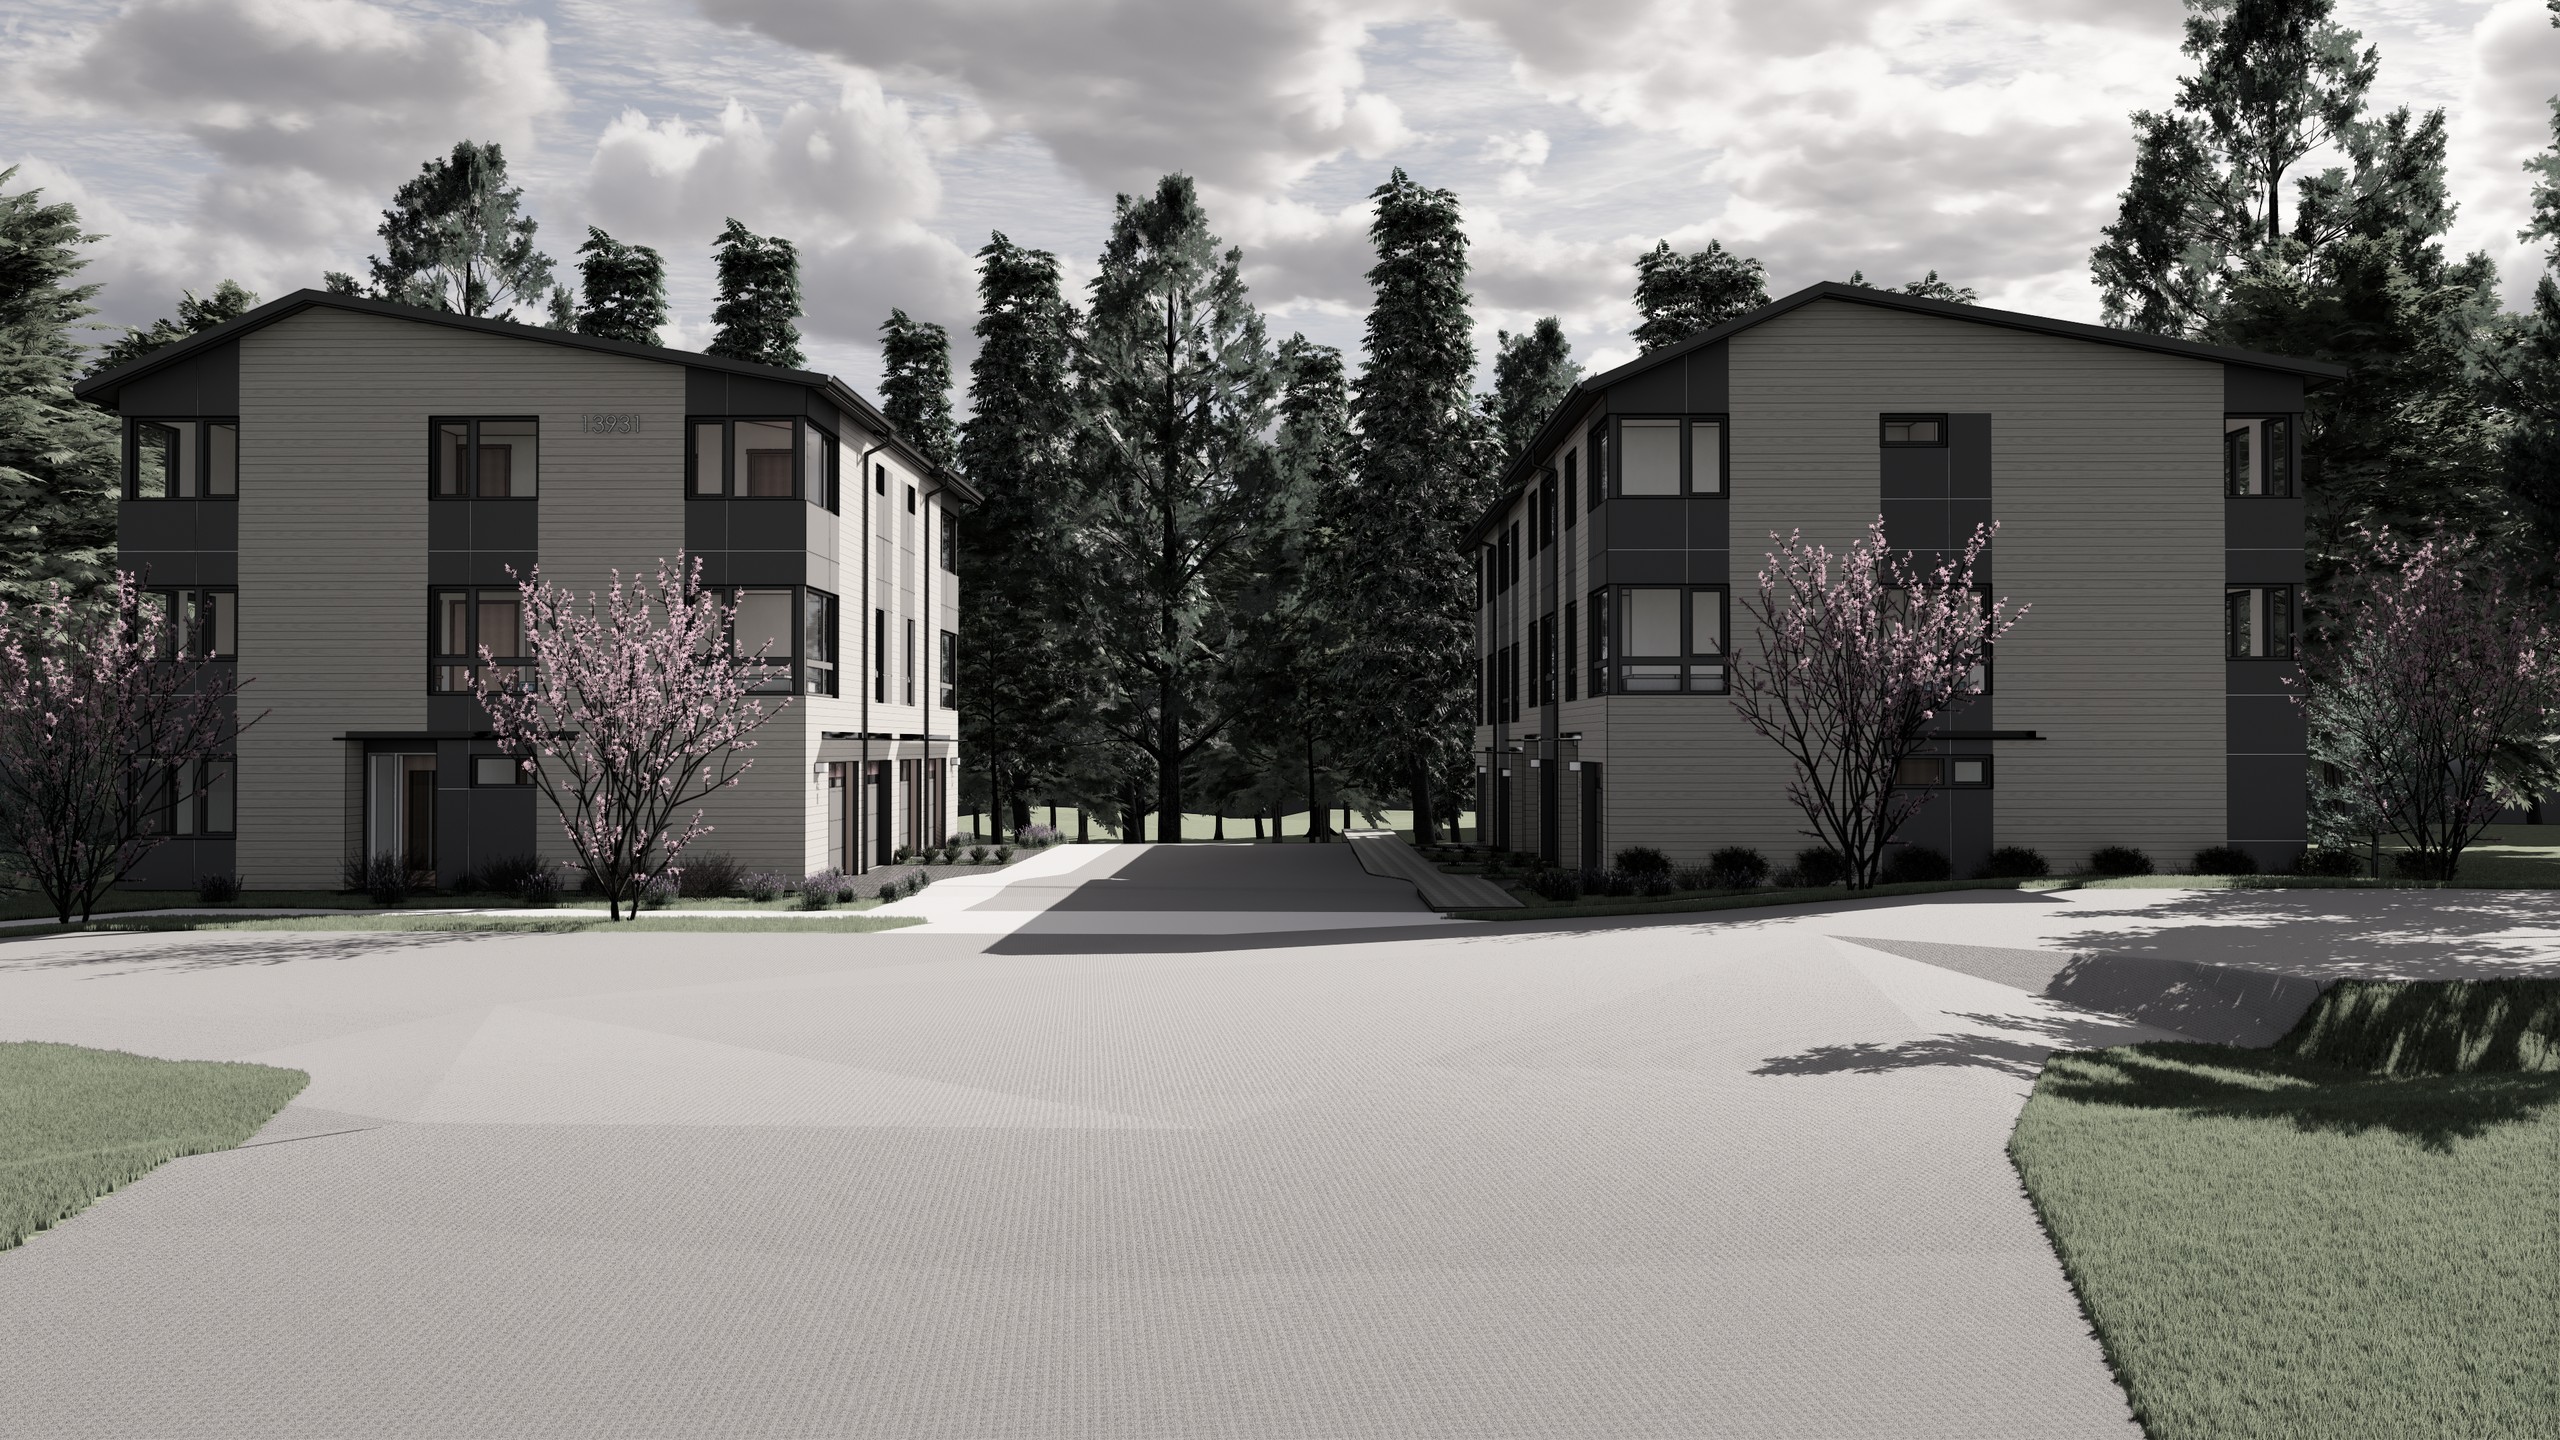
Homes in two buildings: a duplex and a four-townhouse row
Bedrooms and 3.5 baths in every home
Car garage for every home
of the site is preserved wetland/shared buffer
less embodied carbon than standard construction through mass timber
Two ways to live at
Cascade Six
Each home has its own front door and garage off the shared drive. Large windows bring in daylight throughout, with corner windows in selected rooms.
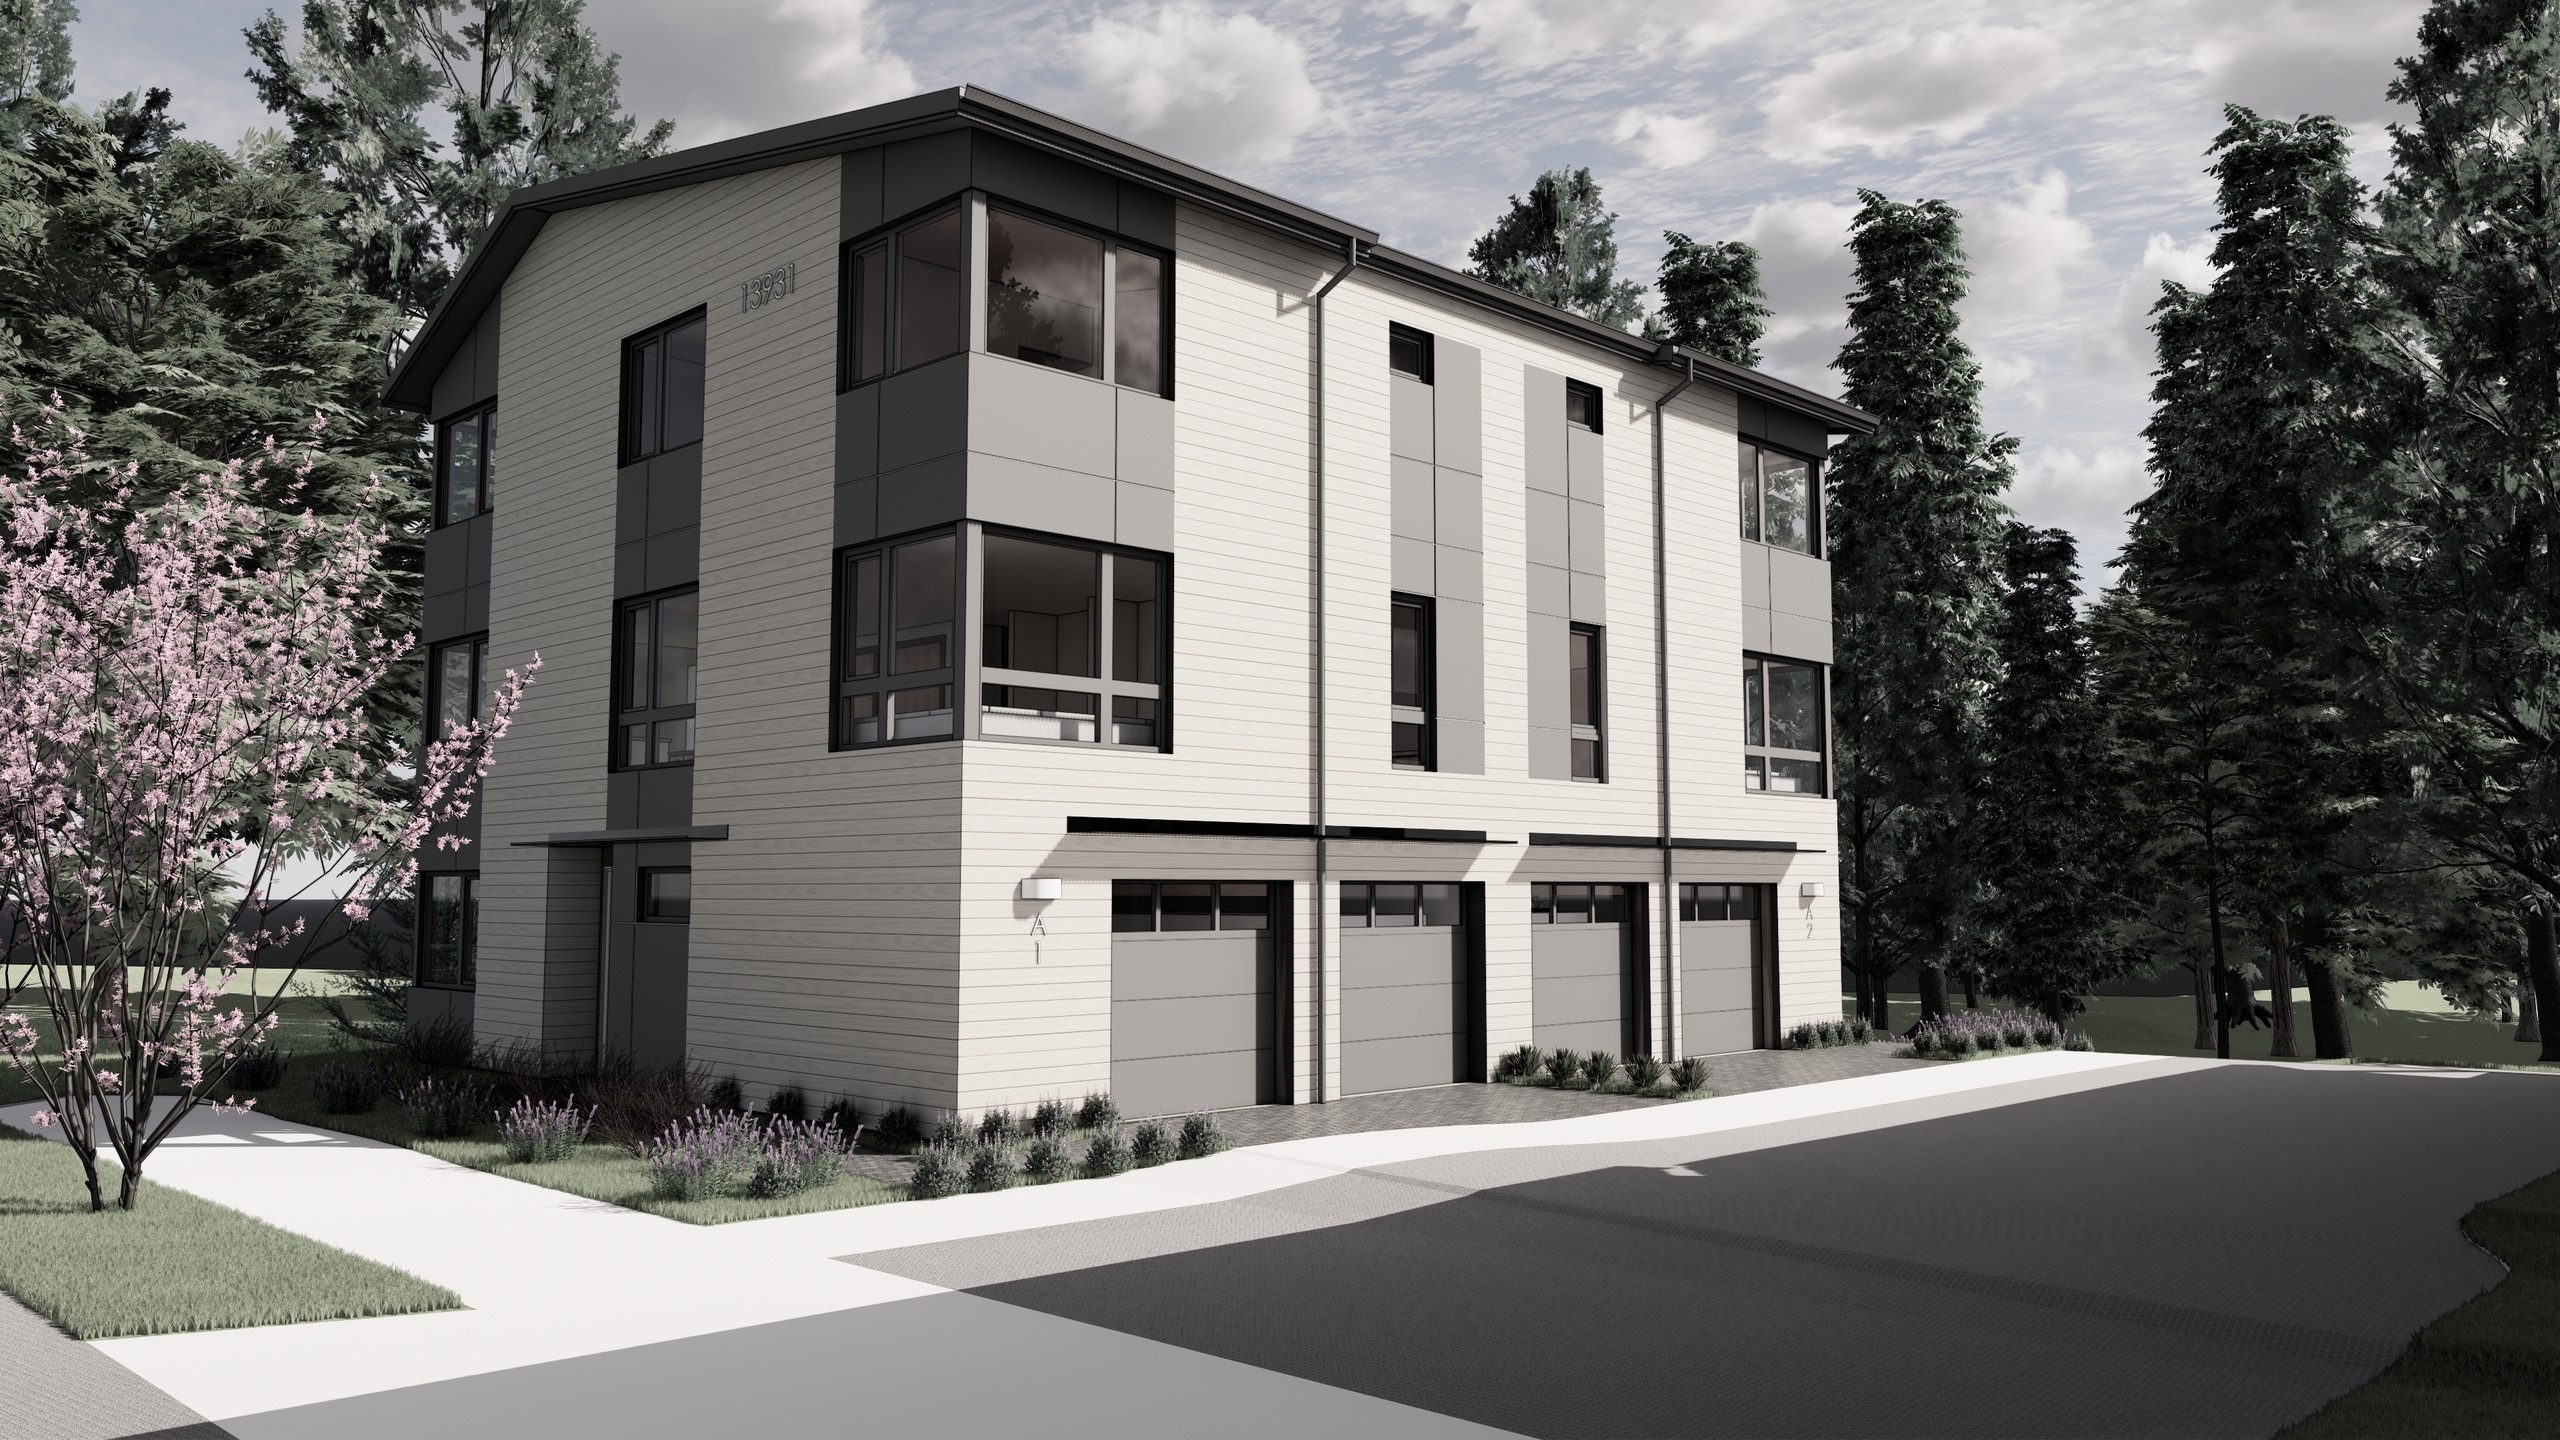
The Duplex
Two homes directly off the shared private drive, each with its own front door facing the street and the forest
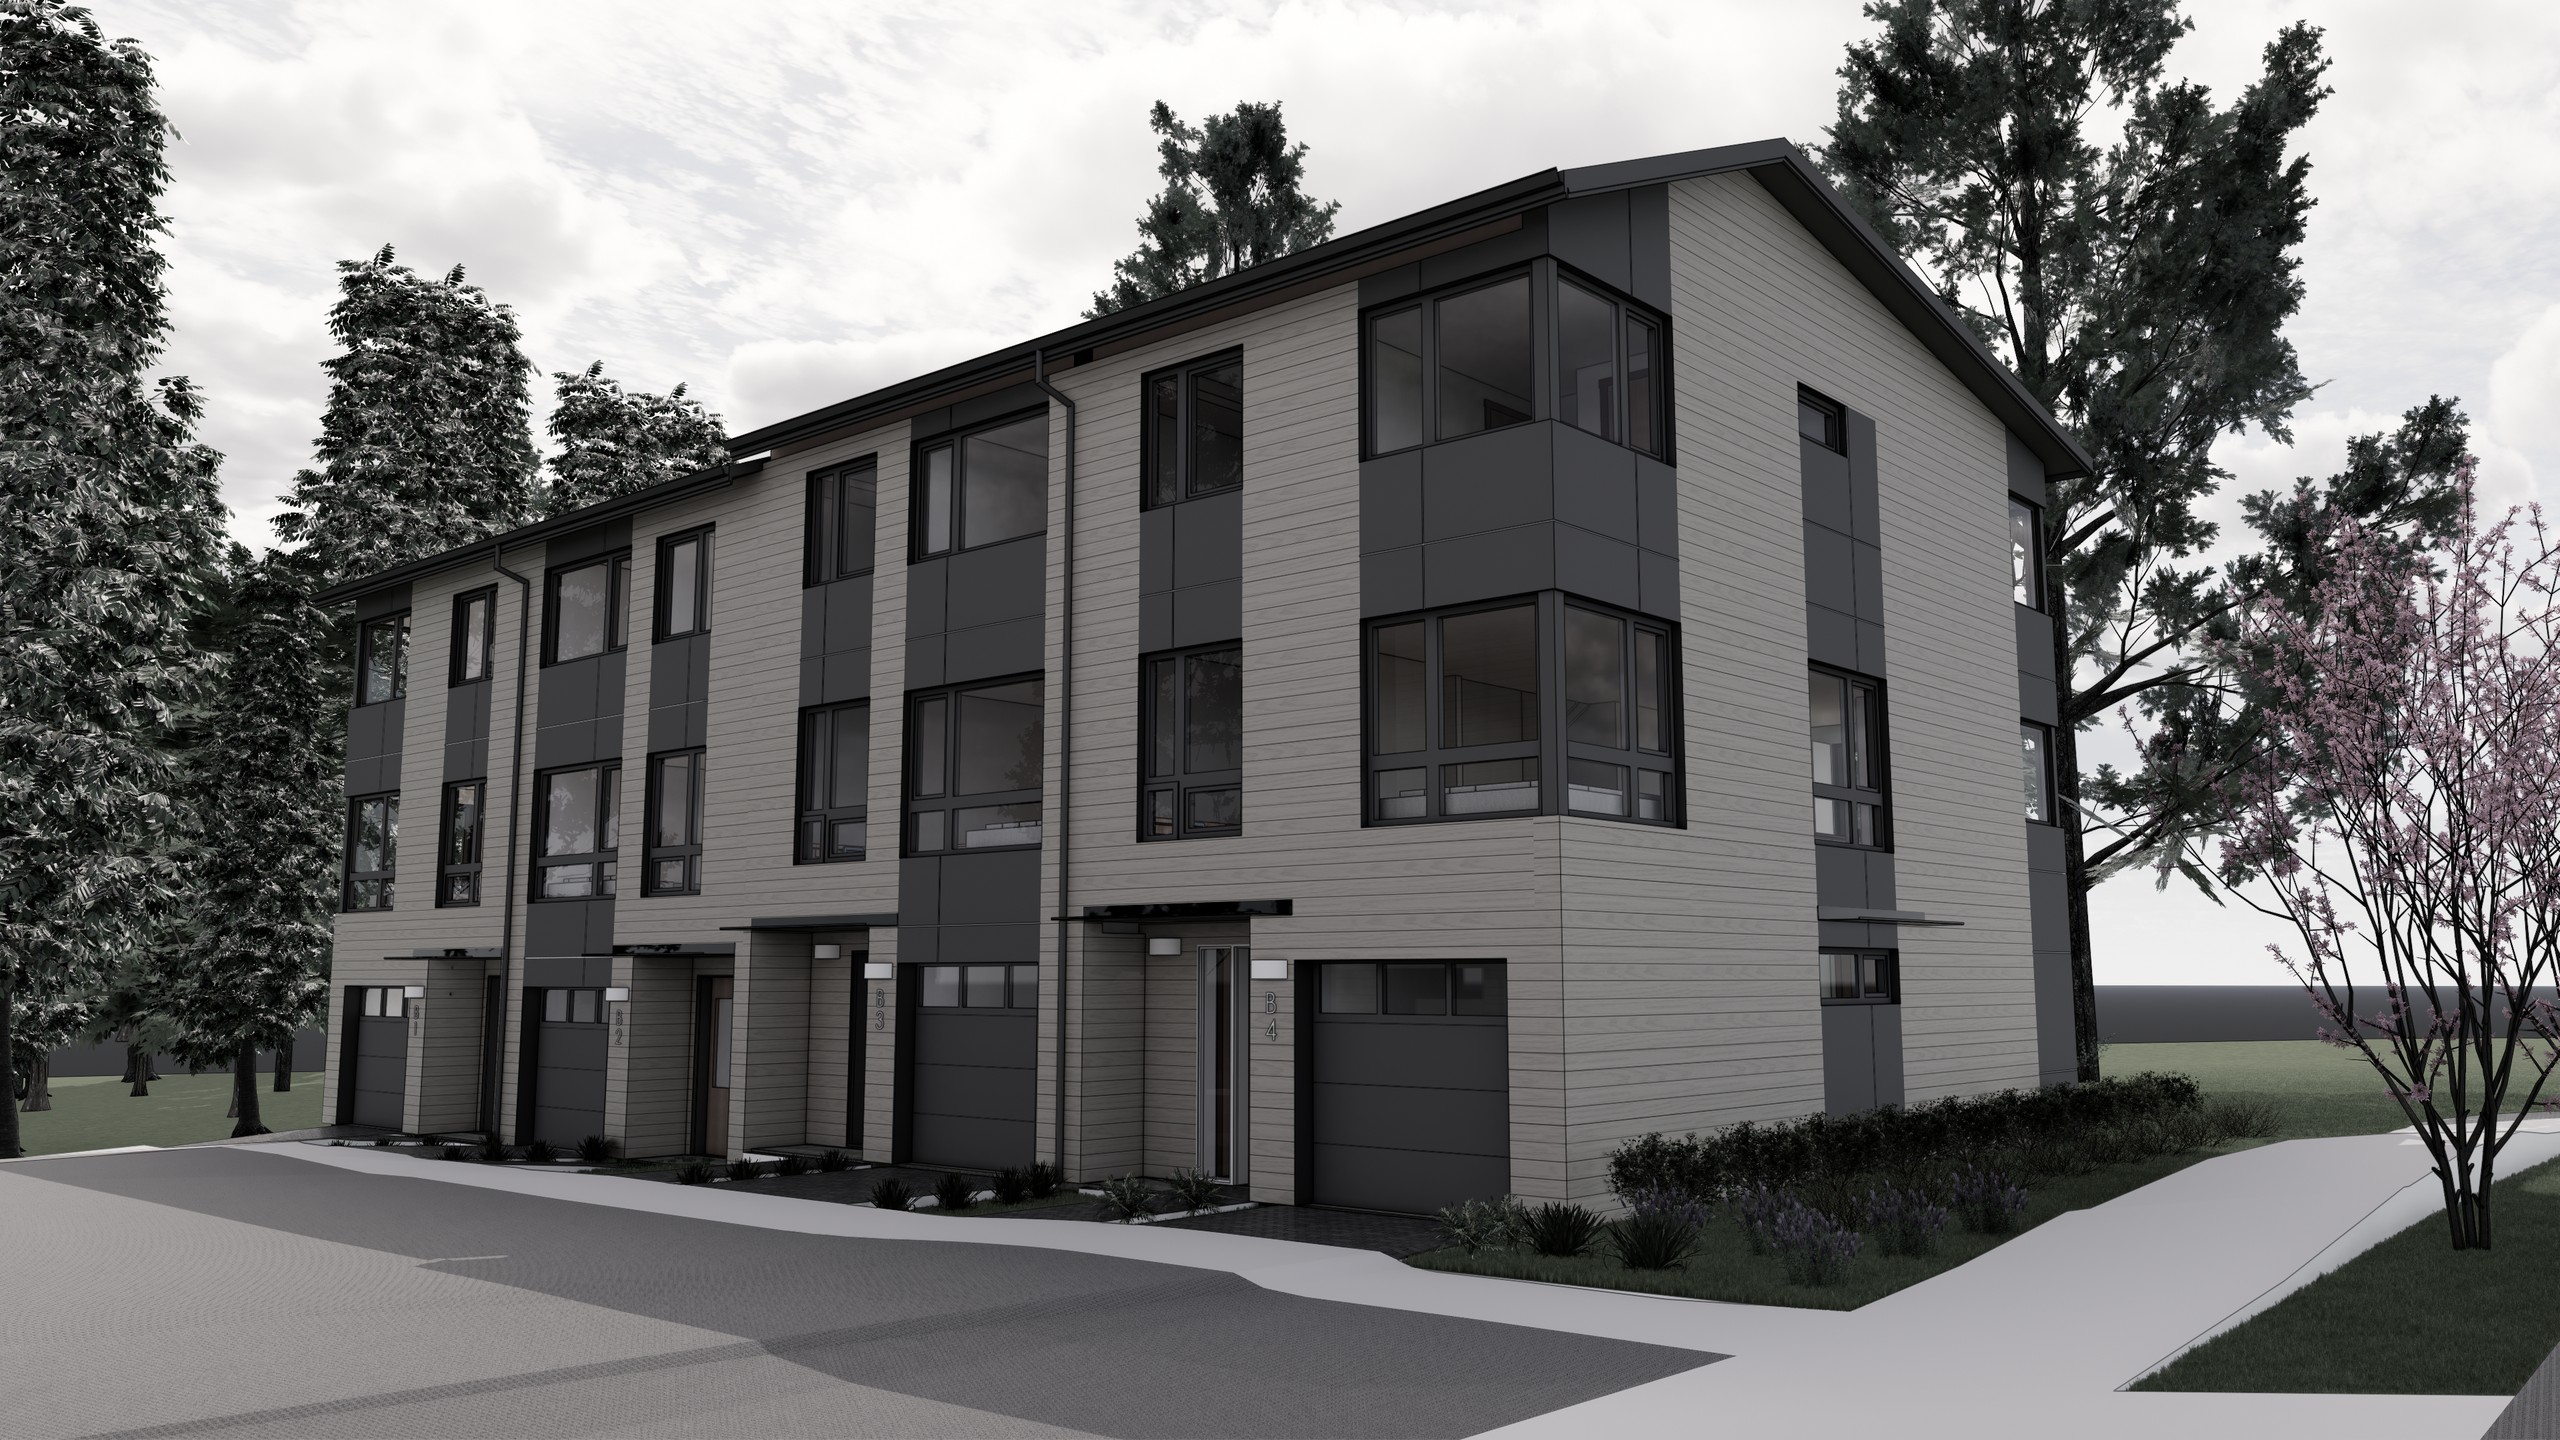
The Townhouses
Four homes in a row along the shared private drive, each with a two-car garage and front planting
*Net interior area for living, excluding 2-car garage. Home #01 includes additional walkout terrace (not subject to change).
13931 Cascadian Way
Everett, WA 98208
Inquire about Cascade Six
Ask about availability, pricing and floor plans, and we'll keep you updated as the homes near completion. In the meantime, direct your questions to us.